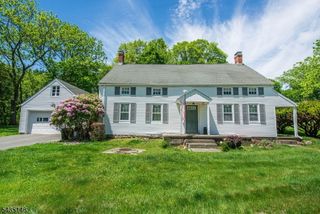
462 Route46Ken, Roxbury Twp., NJ 07847
- 3 beds |
- 2 baths
 Single-Family Home
  Built in 1930
  6,098sqft lot
 1 car garage
  $——/sqft
  Listed 6 days ago
Property Description
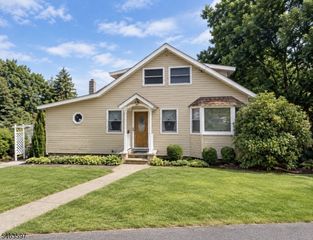
3 Bedroom 2 Full Baths Custom Cape style home with addition lovingly owned by the same owner for over 30 years! this Kenvil gem offers "great bones, incredible convenience, and endless possibilities. Set in one of Morris County's most commuter friendly locations, you're moments from Routes 80, 46, and 10, plus nearby bus and train stations all while enjoying massive shopping options just around the corner. The home itself is fully livable and ready for its next chapter, with an early 2000s addition that expands the layout beautifully. This space can accommodate true first floor living or be transformed into a comfortable in-law suite, complete with its own private first floor bathroom. The main structure retains its solid construction and classic character, offering the perfect canvas for someone who wants to bring fresh vision and TLC to a home with history and heart.The exterior features a detached storage garage, ideal for hobbyists, contractors, or anyone needing extra space. The lot provides room to enjoy the outdoors while still benefiting from the unbeatable convenience of Kenvil's central location. Priced to sell as-isA rare opportunity to own a long loved home with exceptional potential ready for your updates, your ideas, and your future.
- Listing Status:
- Active
- Data Last Updated:
- October 5, 2026 at 6:41AM
- Listing Office:
- RE/MAX SELECT : 973-625-0450
- MLS ID:
- 4055644
- General: Vinyl SidingCurbsDeck
- Style: Cape CodCustom Home
- Parking: Parking spaces: 3
- Roofing: Asphalt Shingle
- County: Morris
- Driveway: BlacktopDriveway-Exclusive
- Zoning: Residential2336-02612-0000-00017-0000-
- Utilities: Electric
- Water: Public Water
- Sewer: Public Sewer
- Exclusions: None
This listing courtesy of RE/MAX SELECT
Monthly Payment
- Principal & Interest $
- Property Taxes $
- Home Insurance $
- VA Funding Fee $

 New - 2 days ago