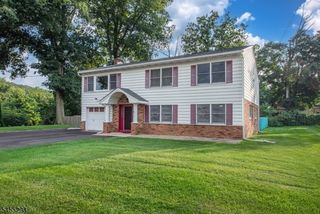
500 Curtis Rd, Roxbury Twp., NJ 07850
- 4 beds |
- 2 baths
 Single-Family Home
  Built in ——
  0.43acre lot
 2 car garage
  $——/sqft
  Listed 7 days ago
Property Description
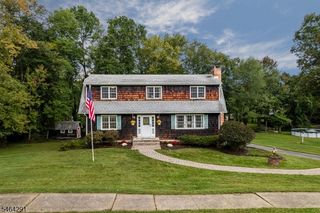
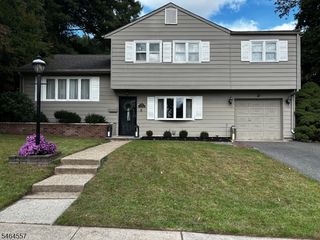
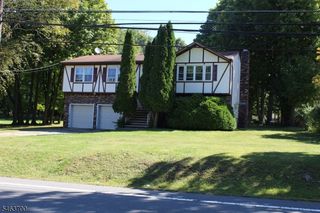
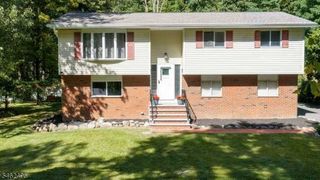
Welcome to 500 Curtis Road! This spacious, move-in-ready expanded ranch offers 4 bedrooms, 2 full baths and a flexible layout with in-law suite potential. The main level features an open-concept design with gleaming hardwood floors, skylights and abundant of natural light. The updated kitchen includes granite countertops, stainless steel appliances and a pantry, flowing into the dining area and out to a private deck overlooking the level backyard. Enjoy outdoor living with a parklike setting, mature landscaping walkways and stone walls. The lower level expands the living space with two additional bedrooms, a large living/dining room, full bath, kitchen and convenient walkout to the backyard - ideal for extended living or guests. Additional highlights include an oversized 2-car garage, whole house Generac generator public water and public sewer. - Optional membership to nearby Shore Hills Country Club provides access to beautiful Lake Hopatcong. A versatile home with plenty of space inside and out. New Furnace, newer roof and many updates.
- Listing Status:
- Active
- Data Last Updated:
- October 5, 2026 at 6:41AM
- Listing Office:
- REALTY EXECUTIVES EXCEPTIONAL : 973-729-7141
- MLS ID:
- 4055569
- General: CedarSidDeckStorage Shed
- Style: RanchExpanded Ranch
- Parking: Parking spaces: 8
- Roofing: Asphalt Shingle
- County: Morris
- Driveway: 2 Car WidthAdditional ParkingBlacktop
- Zoning: Residential2336-11703-0000-00001-0000-
- Utilities: See Remarks
- Water: Public Water
- Sewer: Public Sewer
- Exclusions: Fountain in front of the house
This listing courtesy of REALTY EXECUTIVES EXCEPTIONAL
Monthly Payment
- Principal & Interest $
- Property Taxes $
- Home Insurance $
- VA Funding Fee $

 New - 3 days ago