230 Springfield Ave S, Rutherford Boro, NJ 07070
- 6 beds |
- 4 baths
 Single-Family Home
  Built in 1900
  0.4acre lot
 3 car garage
  $——/sqft
  Listed 5 days ago
Property Description
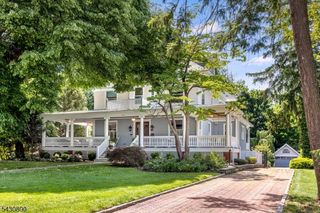
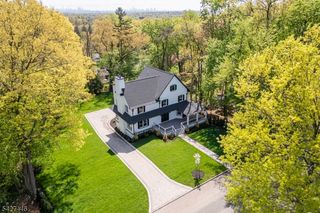
Welcome to a one-of-a-kind Farm-style Colonial residence and business support center on a rare, flat, tree-wrapped 100x175 lot, combining early-20th-century craftsmanship and materials with comprehensive modern upgrades. Originally built in early 1900s, the home and barn underwent a complete $1.6M renovation in 2000. The residence spans four finished levels with 53 windows, custom millwork, oak flooring & moldings, radiant and hot water heating, and an open layout designed for everyday living, larger gatherings, and entertainment. The first floor offers a gourmet kitchen, media room, cigar/sunroom, mudroom with laundry, and guest bath. The 2nd floor includes a multi-room guest suite, four additional large bedrooms, two full baths, a half bath, and laundry room. The 3rd floor primary suite has a massive bedroom with walk-in closets, huge bathroom, office, and a private deck. A finished basement with full bath provides extra flexibility. The separate heated and air-conditioned two-story, three-car garage provides a large office space with half bath and attached equipment shed with 100amp backup diesel generator. Outdoor amenities include an expansive deck, enclosed yard, and a 100-foot double-wide concrete driveway with a 30x140 rear parking area. In 2025, an additional $150K update added a new roof, full interior and exterior painting, HVAC systems, LED lighting, decks and steps, carpeting, landscaping, SONOS music, RING & 24-hour video surveillance, and EV charger.
- Listing Status:
- Active
- Data Last Updated:
- May 31, 2026 at 10:40PM
- Listing Office:
- COMPASS NEW JERSEY LLC : 973-310-7360
- MLS ID:
- 4030122
- General: Vinyl SidingBarbequeDeckOpen Porch(es)Privacy FenceSidewalkUnderground Lawn Sprinkler
- Style: Colonial
- Parking: Parking spaces: 8
- Roofing: Composition Shingle
- HOA Amenities: Exercise RoomStorage
- County: Bergen
- Driveway: 2 Car WidthBlacktopDriveway-Exclusive
- Zoning: 1156-00079-0000-00018-0000-
- Utilities: All Underground
- Water: Public Water
- Sewer: Public Sewer
This listing courtesy of COMPASS NEW JERSEY LLC
Monthly Payment
- Principal & Interest $
- Property Taxes $
- Home Insurance $
- VA Funding Fee $