380 Ridgewood Ave, Glen Ridge Boro Twp., NJ 07028
- 6 beds |
- 4 baths
 Single-Family Home
  Built in 1906
  0.52acre lot
 1 car garage
  $——/sqft
  Listed 4 days ago
Property Description
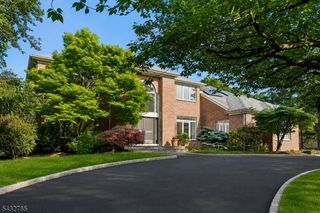
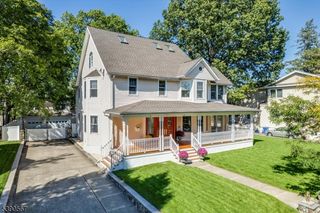
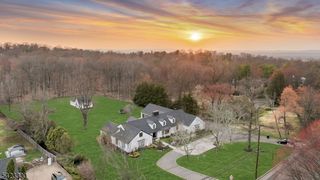
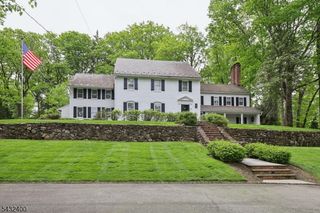
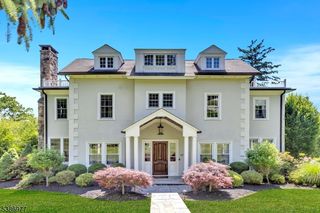
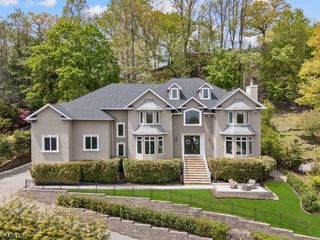
Recipient of a Historical Preservation award this remarkable Glen Ridge residence honors the home's original architectural beauty while introducing an exceptional level of design, comfort, and craftsmanship. The wraparound front porch with Brazilian redwood flooring, cypress wood ceiling, porch swing and ceiling fans sets the tone for the extraordinary details found inside. Elegant formal spaces feature coved ceilings, pocket doors, oversized windows, gorgeous moldings, custom radiator covers, oak herringbone flooring, and a limestone gas fireplace in the front parlor. The designer kitchen offers marble counters, farm sink, Bertazzoni 5 burner gas range, oversized refrigerator/freezer, coffered ceiling, generous island and custom cabinetry. The wallpapered great room has accordian style doors that open seamlessly to the new deck w/ electric retractable awning, TV, built in grill and speakers. The luxurious primary suite features a gracious dressing room w/ upholstered window seat, large custom closet and a European inspired bath with radiant heat floors and dual vanities. Additional highlights include a custom mudroom with barn door, waterproofed finished basement w/ full bath, 3 zone central air, brick paver driveway with Belgian block. Outside, the heated pool with new Techo Bloc surround is a summer dream! Poolside island with refrigerator, gas firepit area, beautifully landscaped grounds with irrigation complete the picture. An exceptional offering in an exceptional town!
- Listing Status:
- Active
- Date Added:
- May 28, 2026
- Data Last Updated:
- May 31, 2026 at 8:40PM
- Listing Office:
- COMPASS NEW JERSEY LLC : 973-310-7360
- MLS ID:
- 4030289
- General: Wood ShingleBarbequeCurbsDeckOpenPrchOutDrKitPatioFencPrivSidewalkThrmlW&DSprinklr
- Style: VictorianColonial
- Pool: HeatedIn-Ground PoolLiner
- Roofing: MetalSlate
- County: Essex
- Driveway: BlacktopDriveway-ExclusivePaver Block
- Zoning: 1608-00095-0000-00012-0000-
- Utilities: ElectricGas-Natural
- Water: Public Water
- Sewer: Public Sewer
This listing courtesy of COMPASS NEW JERSEY LLC
Monthly Payment
- Principal & Interest $
- Property Taxes $
- Home Insurance $
- VA Funding Fee $