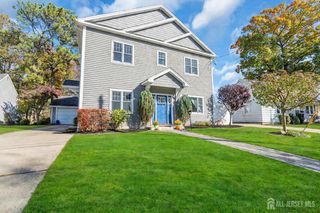
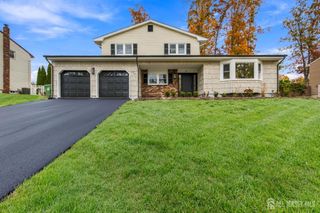
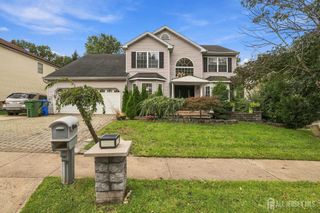
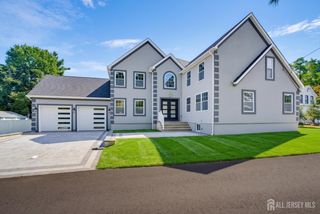
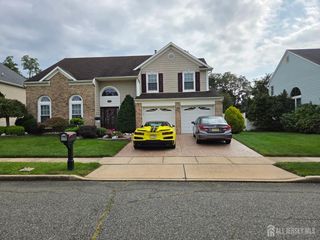
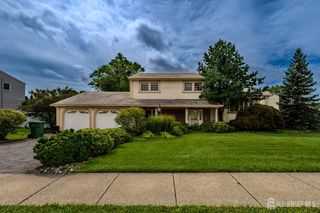
376 Division Street, Sayreville, NJ 08879
- 4 beds |
- 3 baths
 Single-Family Home
 Built in 2026
 0.25acre lot
 1 car garage
 $——/sqft
 Listed 5 days ago
Property Description
One-of-a-kind New Construction Ranch in the Sayreville school system! Experience modern luxury and exceptional craftsmanship in this beautifully designed 4-bedroom, 2.5-bath home offering nearly 3,000 sq. ft., including the semi-finished basement. This stunning residence features imported European windows, 9-foot ceilings throughout the main level, dramatic vaulted ceilings in the living area, and beautiful hardwood flooring. The designer kitchen boasts custom cabinetry, quartz countertops, a spacious center island, and premium stainless steel Samsung Bespoke appliances. The luxurious primary suite features two walkin closets and a beautifully appointed private bath with an oversized shower and soaking tub. A semi-finished basement with high ceilings offers additional versatile space and endless possibilities. A one-car garage and oversized driveway complete this exceptional home. Conveniently located with easy access to major highways, shopping, dining, and NYC transportation, including nearby bus service and the South Amboy train station. A rare opportunity to own a brand-new, thoughtfully designed ranch combining sophisticated finishes, modern comfort, and the convenience of one-level living. Don't miss this exceptional home!
- Listing Status:
- Active
- Date Added:
- November 13, 2026
- Data Last Updated:
- November 19, 2026 at 3:09AM
- Listing Office:
- KELLER WILLIAMS REALTY : 908-233-8502
- Listing Agent:
- ANETTA GNAP :
- MLS ID:
- 2707869R

- Style: Ranch
- Parking: 1 Car WidthAsphaltGarageAttachedSee RemarksDriveway
- Roofing: Asphalt
- General: 1
- HOA Amenities: 0.0Monthly
- Originating MLS: CJMLS API
- County: Middlesex
- Zoning: 190041800000003502
- Utilities: Electricity ConnectedNatural Gas Connected
- Water: Public
- Sewer: Public Sewer
- Source: CJMLS API
This listing courtesy of ANETTA GNAP , KELLER WILLIAMS REALTY
Monthly Payment
- Principal & Interest $
- Property Taxes $
- Home Insurance $
- VA Funding Fee $