27 Marshall Place, Sayreville, NJ 08872
- 4 beds |
- 3 baths
 Single-Family Home
 Built in 2020
 —— sqft lot
 1 car garage
 $——/sqft
 Listed 6 days ago
Property Description
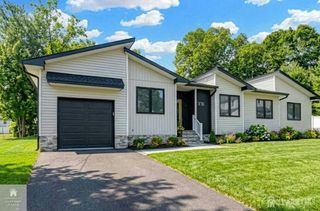
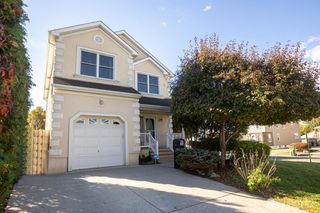
Welcome to 27 Marshall Place, where modern luxury, exceptional craftsmanship, and beautiful views of Majors Pond come together! Expanded and completely rebuilt from the foundation up in 2020, this home offers the perfect blend of style, comfort, and functionality. Step inside and discover inviting spaces designed for everyday living and effortless entertaining. The heart of the home is a stunning chef's kitchen featuring custom Schrock cabinetry, a oversized pantry, a beautiful Carrera quartz waterfall island perfect for gathering, and premium Miele appliances, including a six-burner gas range and specialty wall ovens. Upstairs, retreat to the spacious primary suite, closets and a spa-inspired bathroom featuring a freestanding soaking tub, oversized dual-head shower, and elegant marble finishes. The sun-filled third floor offers endless possibilities as a fourth bedroom, home office, or creative space, complete with its own storage and picturesque views of Majors Pond. Beyond the beautiful finishes, the 2020 rebuild included new utility lines, Andersen windows, GAF roofing, ProVia siding, three-zone heating and cooling, and a Navien tankless water heater. Smart-home technology adds modern convenience, while the fenced backyard, deck and detached garage provide additional space to enjoy. With peaceful seasonal pond views, a home that is not in a flood zone, and thoughtful upgrades throughout, this home is truly something special. Come experience all that 27 Marshall Place has to offer!
- Listing Status:
- Active
- Date Added:
- November 12, 2026
- Data Last Updated:
- November 19, 2026 at 3:09AM
- Listing Office:
- REAL : 855-450-0442
- Listing Agent:
- TRACY GABLE : 908-368-1217
- MLS ID:
- 2707669R

- General: DeckPatioFencing/Wall
- Style: ColonialCustom DevelopmentCustom Home
- Other Structures: DeckPatio
- Parking: Additional ParkingGarageDetached
- Roofing: AsphaltSee Remarks
- Windows: Blinds
- General: 3
- HOA Amenities: 0.0Monthly
- Originating MLS: CJMLS API
- County: Middlesex
- Zoning: 19001680400034
- Fencing: Fencing/Wall
- Utilities: Cable ConnectedElectricity ConnectedNatural Gas Connected
- Water: Public
- Sewer: Public Sewer
- Source: CJMLS API
This listing courtesy of TRACY GABLE , REAL
Monthly Payment
- Principal & Interest $
- Property Taxes $
- Home Insurance $
- VA Funding Fee $