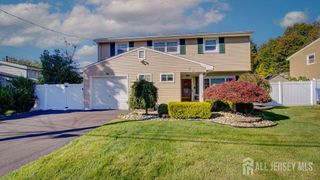
19 Hastings Road, Old Bridge, NJ 08857
- 3 beds |
- 2 baths
 Single-Family Home
 Built in 1958
 —— sqft lot
 1 car garage
 $——/sqft
 Listed 15 days ago
Property Description
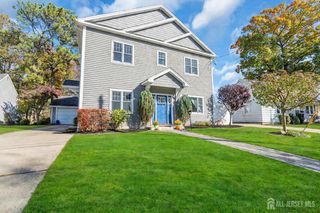
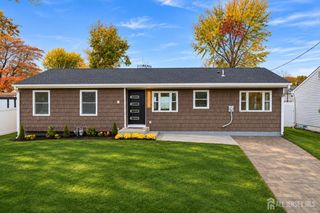
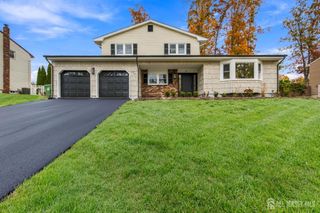
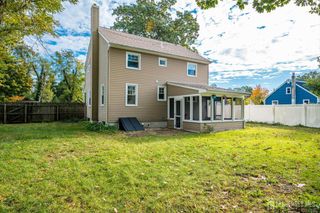
Welcome to 19 Hastings Road, a fully renovated home offering open-concept living, thoughtfully selected finishes, and a functional floor plan all while centered around a premier location on a quiet side street in Old Bridges desired Sayrewoods South neighborhood . The oak hardwood floors finished in a rich Provincial stain extend throughout the living room, dining room, and all bedrooms, bringing warmth and continuity to the interior. The open layout connects the main living kitchen and dining spaces, creating a comfortable setting for everyday living and entertaining. At the heart of the home, the beautifully appointed kitchen features slim shaker cabinetry, neutral quartz countertops an island and custom lighting. Carefully coordinated cabinetry and finishes give the space a polished, cohesive feel while providing practical storage and room to gather. A large family room offers additional space to relax, host guests, or enjoy movie nights. Both full bathrooms have been thoughtfully designed with custom tile pairings that balance texture, color, and pattern for a modern, cohesive look. Tasteful finishes bring a distinctive character to each bathroom while complementing the home's overall design. Set on a 66 x 100 lot, the property features a spacious yard ready for your personal touch whether you envision outdoor dining a pool oasis, a garden, or space to play. A brand new roof, new windows, built in garage, and private driveway add to the home's appeal. Conveniently located near Route 9 and shopping, within distance of schools, and approximately 15 minutes from Staten Island, this move-in-ready home make transitioning to next chapter a breeze
- Listing Status:
- Active
- Date Added:
- November 3, 2026
- Data Last Updated:
- November 19, 2026 at 3:09AM
- Listing Office:
- ROBERT DE FALCO REALTY, INC. : 732-845-3200
- Listing Agent:
- FRANCIS SHEARON :
- MLS ID:
- 2707327R

- Style: Custom HomeSplit Level
- Parking: See RemarksGarageAttached
- Roofing: Asphalt
- General: 3
- HOA Amenities: 0.0Monthly
- Originating MLS: CJMLS API
- County: Middlesex
- Zoning: 1515562000000055
- Utilities: Natural Gas Connected
- Water: Public
- Sewer: Public Sewer
- Source: CJMLS API
This listing courtesy of FRANCIS SHEARON , ROBERT DE FALCO REALTY, INC.
Monthly Payment
- Principal & Interest $
- Property Taxes $
- Home Insurance $
- VA Funding Fee $