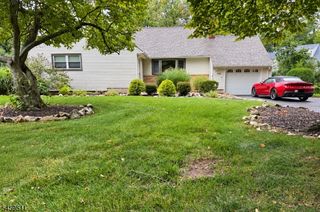
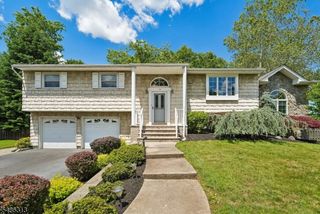
1031 Clarkes Ln, Scotch Plains Twp., NJ 07076
- 3 beds |
- 2 baths |
- 2,339 sqft
 Single-Family Home
 Built in ——
 0.44acre lot
 2 car garage
 $342/sqft
 Listed 16 days ago
Property Description
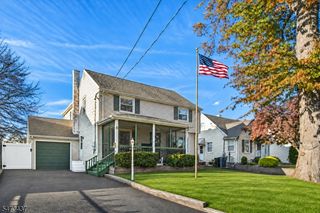
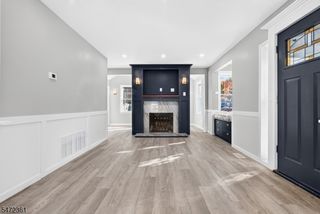
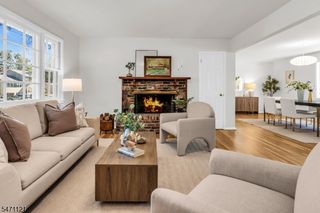
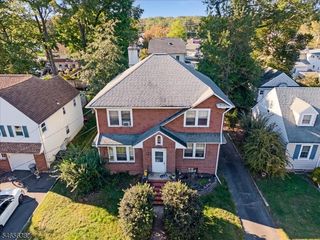
For those who appreciate character over cookie cutter, welcome to 1031 Clarke Lane! Set on .43 acres in desirable Scotch Plains, this 3 bedroom, 2.5 bath home offers just under 2,400 sqft of living space filled with warmth, charm, and the kind of architectural details so many buyers are searching for. Wide plank natural wood floors, exposed wood beams, interior brick accents, and a wood burning fireplace creates an inviting atmosphere with a touch of romance and timeless appeal. The first floor features a living room with a wood burning fireplace, dining room, kitchen, powder room, convenient laundry, and an adjoining bonus room ideal for a home office, workout space, or creative retreat. Just off the living room, a screened in porch offers the perfect setting for morning coffee or relaxing evenings overlooking the property. Upstairs, you'll find three beds and two full baths. Creative storage solutions are thoughtfully tucked throughout the home, with an unfinished basement providing even more storage space and a two car garage. Additional highlights include a central AC system replaced just two years ago. With nearly half an acre of property, generous living space, & an abundance of personality, this is a home for someone who appreciates individuality, timeless details, and spaces with a little soul. Enjoy all that Scotch Plains has to offer, with its charming downtown, local parks, nearby Westfield shopping and dining, and access to the Fanwood train station for commuting.
- Listing Status:
- Active
- Date Added:
- November 6, 2026
- Data Last Updated:
- November 19, 2026 at 2:41AM
- Listing Office:
- KELLER WILLIAMS REALTY : 908-233-8502
- MLS ID:
- 4062674
- General: Vinyl SidingEnclosed Porch(es)Storage ShedWood Fence
- Style: Custom Home
- Roofing: Asphalt Shingle
- County: Union
- Driveway: Blacktop
- Zoning: 2916-15601-0000-00002-0000-
- Utilities: All Underground
- Water: Public Water
- Sewer: Public Sewer
This listing courtesy of KELLER WILLIAMS REALTY
Monthly Payment
- Principal & Interest $
- Property Taxes $
- Home Insurance $
- VA Funding Fee $