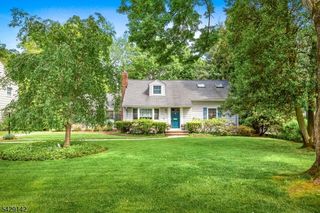
12 Indian Run, Scotch Plains Twp., NJ 07076
- 4 beds |
- 2 baths
 Single-Family Home
  Built in 1965
  0.99acre lot
 2 car garage
  $——/sqft
  Listed 5 days ago
Property Description
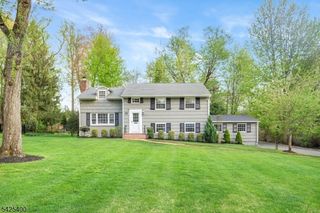
LOCATION!! LOCATION!! Tucked away on a highly desirable cul-de-sac in sought-after Scotch Plains, this beautifully maintained 4-bedroom, 2.1-bath home offers an exceptional blend of space, comfort, and functionality. A welcoming foyer opens to an expansive layout featuring a sun-filled living room, formal dining room, spacious family room, and an inviting sunroom perfect for year-round enjoyment. The thoughtfully designed kitchen includes a breakfast nook and overlooks the oversized deck and patio, creating the ideal flow for everyday living and entertaining.Upstairs, the primary suite offers a private retreat complete with dual walk-in closets and an en-suite bath, while three additional bedrooms provide generous accommodations. The finished basement adds valuable living space with a large recreation room and abundant storage potential. Additional highlights include a two-car garage, hardwood flooring, neutral finishes, and an impressive outdoor setting with multiple entertaining areas and a spacious backyard.Conveniently located near top-rated schools, parks, shopping, dining, and major transportation, this home combines suburban tranquility with everyday convenience in one of Scotch Plains' most desirable neighborhoods.
- Listing Status:
- Active
- Data Last Updated:
- May 31, 2026 at 4:40PM
- Listing Office:
- SIGNATURE REALTY NJ : 908-686-1200
- MLS ID:
- 4030013
- General: BrickVinyl SidingDeckPatio
- Style: Colonial
- Parking: Parking spaces: 4
- Roofing: Asphalt Shingle
- County: Union
- Driveway: 2 Car WidthBlacktop
- Zoning: Residential2916-14602-0000-00022-0000-
- Utilities: ElectricGas-Natural
- Water: Public Water
- Sewer: Public SewerSewer Charge Extra
This listing courtesy of SIGNATURE REALTY NJ
Monthly Payment
- Principal & Interest $
- Property Taxes $
- Home Insurance $
- VA Funding Fee $

 New - 3 days ago