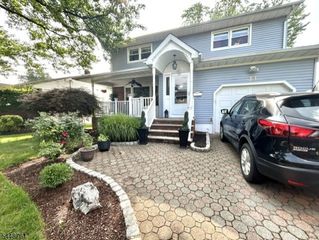
1262 Christine Cir, Scotch Plains Twp., NJ 07076
- 3 beds |
- 1 bath
 Single-Family Home
  Built in 1957
  0.42acre lot
 1 car garage
  $——/sqft
  Listed 2 months ago
Property Description
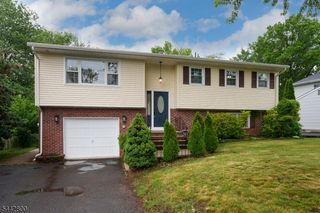
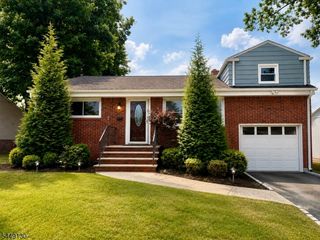
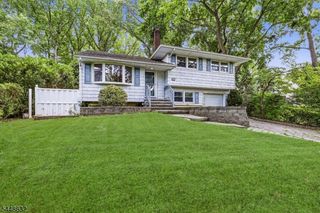
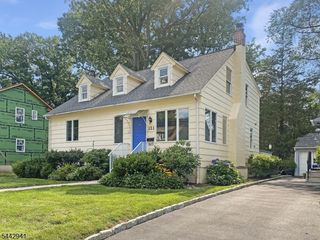
As you approach this move-in ready split-level home on a well-maintained corner lot, you are greeted by lush landscaping, mature trees, and a long driveway leading to the attached garage. Updated in 2023, the first level features a family room that flows into a four-season room with floor-to-ceiling windows and views of the sunlit backyard, along with a half bathroom. As you make your way to the main level, the living room welcomes you with hardwood floors, a picture window, and a fireplace. The updated kitchen offers bright cabinetry, spacious countertops, a center island, that is anchored by a sliding glass door leading to the rear deck. The third level is home to the private bedroom quarters, where you will find the primary bedroom complete with a half bathroom, two additional well-sized bedrooms, and a full bathroom. The finished basement provides a home office, gym space, built-in cabinetry, and laundry area. Outside you'll discover the true showpiece of this property: a backyard retreat featuring a large paver patio with dedicated dining and lounge areas, string lighting overhead, a rear deck off the kitchen, and a lush fenced-in yard with a storage shed and mature tree coverage that provides both privacy and shade.
- Listing Status:
- Pending
- Date Added:
- May 30, 2026
- Data Last Updated:
- July 28, 2026 at 7:43PM
- Listing Office:
- KELLER WILLIAMS REALTY : 908-233-8502
- MLS ID:
- 4029979
- Kitchen: Separate Dining Area
- Appliances: DishwasherDryerMicrowave OvenRange/Oven-GasRefrigeratorWasher
- Basement: Finished
- Flooring: Vinyl-LinoleumWood
- A/C: 1 UnitCentral Air
- Heating: 1 UnitForced Hot AirGas-Natural
- Fireplace: Fireplaces: 0
- General: Vinyl SidingDeckPatioStorage ShedWood Fence
- Style: Split Level
- Roofing: Asphalt Shingle
- County: Union
- Driveway: 2 Car Width
- Zoning: 2916-09502-0000-00001-0000-
- Utilities: Gas In Street
- Water: Public Water
- Sewer: Public Sewer
This listing courtesy of KELLER WILLIAMS REALTY
Monthly Payment
- Principal & Interest $
- Property Taxes $
- Home Insurance $
- VA Funding Fee $

 New - 1 day ago