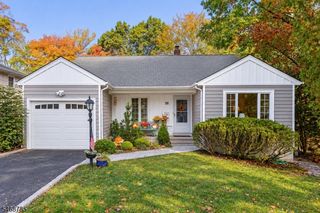
1430 Sylvan Ln, Scotch Plains Twp., NJ 07076
- 3 beds |
- 3 baths
 Single-Family Home
 Built in 1955
 0.39acre lot
 2 car garage
 $——/sqft
 Listed 6 days ago
Property Description
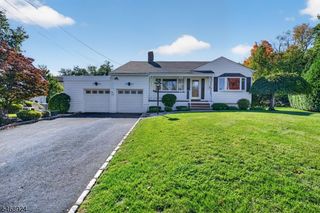
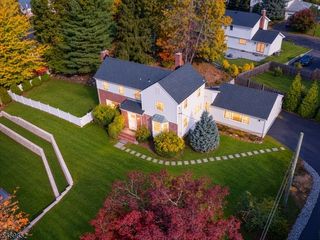
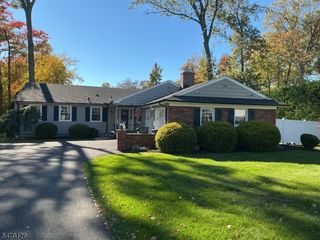
Welcome to this inviting Ranch in the desirable Parkwood section of Scotch Plains, offering the ease of one-level living with comfortable spaces designed for everyday enjoyment and entertaining. Beautiful hardwood floors carry through the main living areas, where a sun-filled living room with a charming bay window flows into the formal dining room, creating a natural setting for gatherings. The eat-in kitchen features a center island for casual meals and conversation, while the spacious family room offers a relaxed place to unwind. A bright four-season room surrounded by windows provides another inviting space to enjoy the changing seasons, with access to the backyard. The main level also features a generous primary bedroom with an en-suite bath, two additional bedrooms, and a full hallway bath. Downstairs, the basement offers a recreation room, full bathroom, laundry area, and additional space for storage or hobbies. Outside, the fenced-in backyard provides plenty of room for outdoor entertaining, gardening, or simply relaxing. An attached garage and spacious driveway complete this well-maintained home.Conveniently located near Scotch Plains shopping, dining, local parks, Route 22, and Fanwood's NJ Transit train station.
- Listing Status:
- Active
- Date Added:
- October 24, 2026
- Data Last Updated:
- October 26, 2026 at 6:40PM
- Listing Office:
- KELLER WILLIAMS REALTY : 908-233-8502
- MLS ID:
- 4060009
- General: CedarSidWood Fence
- Style: Ranch
- Roofing: Asphalt Shingle
- County: Union
- Driveway: 2 Car Width
- Zoning: 2916-10001-0000-00044-0000-
- Utilities: Gas In Street
- Water: Public Water
- Sewer: Public Sewer
This listing courtesy of KELLER WILLIAMS REALTY
Monthly Payment
- Principal & Interest $
- Property Taxes $
- Home Insurance $
- VA Funding Fee $

 New - 19 hours ago