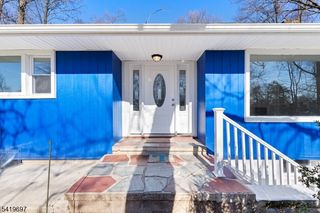
2640 Crest Ln, Scotch Plains Twp., NJ 07076
- 3 beds |
- 2 baths |
- 2,600 sqft
 Single-Family Home
  Built in 1940
  0.61acre lot
 2 car garage
  $365/sqft
  Listed 11 days ago
Property Description
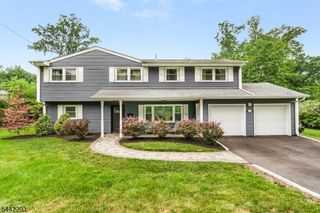
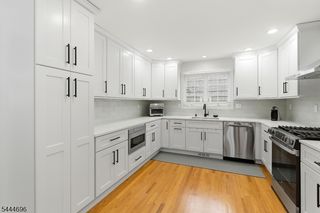
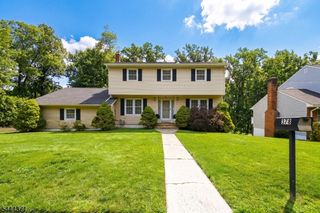
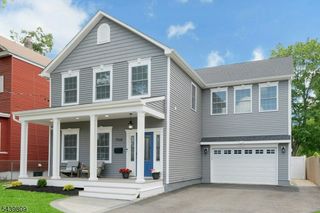
A beautifully maintained stone-front Colonial nestled on a picturesque lot in one of Scotch Plains. This 3-bedroom, 2 full bath, 2 half bath home blends timeless character with comfortable living and thoughtful design. A welcoming foyer opens to sun-filled living spaces featuring gleaming hardwood floors and the first of three fireplaces. The formal living and dining rooms are ideal for entertaining, while the office/sitting room provides the perfect space for working from home or relaxing. The spacious kitchen flows effortlessly into the inviting family room, highlighted by a stunning floor-to-ceiling stone fireplace. A mudroom, laundry closet, powder room, and attached 2-car garage add everyday convenience. Upstairs, you'll find 3 generously sized bedrooms, including a comfortable primary suite and two full baths.The finished lower level offers exceptional additional living space with a large recreation room featuring the home's third fireplace, a private office, utility room, and dedicated electrical room ideal for today's flexible lifestyle.Outside, enjoy a beautifully landscaped yard perfect for entertaining, gardening, or simply relaxing in a peaceful setting.Conveniently located near top-rated schools, parks, shopping, dining, and NJ Transit, this exceptional home offers the perfect blend of classic Colonial charm, spacious living, and an unbeatable location. A rare opportunity to own a home that has been lovingly maintained and is ready for its next chapter!
- Listing Status:
- Pending
- Data Last Updated:
- July 28, 2026 at 5:40PM
- Listing Office:
- COLDWELL BANKER REALTY : 908-233-5555
- MLS ID:
- 4041328
- General: CeilBeamBlindsCODetectFireExtgCeilHighSmokeDetStallShwTubShowr
- Master Bedroom: Full Bath
- Master Bath: Stall Shower
- Kitchen: Center IslandEat-In Kitchen
- Appliances: Carbon Monoxide DetectorDishwasherDisposalDryerMicrowave OvenRange/Oven-GasRefrigeratorSelf Cleaning OvenSump PumpWasher
- Dining: Formal Dining Room
- Basement: FinishedFull
- Flooring: Wood
- A/C: 2 Units
- Heating: 2 UnitsGas-Natural
- Fireplace: Family RoomGas FireplaceLiving RoomRec RoomWood BurningFireplaces: 3
- General: ConcBrdStoneFencPrivStorageFencVnylFencWood
- Style: Colonial
- Parking: Parking spaces: 6
- Roofing: Asphalt Shingle
- County: Union
- Driveway: 2 Car WidthBlacktop
- Zoning: 2916-05001-0000-00021-0000-
- Utilities: Gas-Natural
- Water: Public Water
- Sewer: Public Sewer
This listing courtesy of COLDWELL BANKER REALTY
Monthly Payment
- Principal & Interest $
- Property Taxes $
- Home Insurance $
- VA Funding Fee $