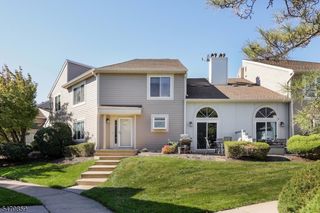
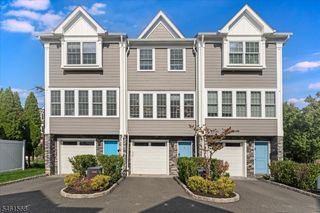
38 Tisbury Ct, Scotch Plains Twp., NJ 07076
- 2 beds |
- 2 baths
 Condominium
 Built in 1985
 6,970sqft lot
 1 car garage
 $——/sqft
 Listed 9 days ago
Property Description
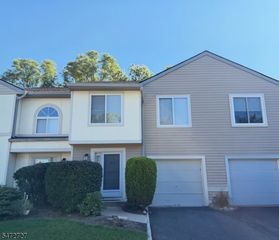
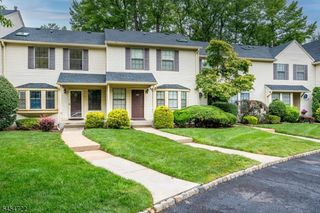
Welcome to 38 Tisbury Ct, a beautifully refreshed three-level townhome offering over 2,000 square feet of living space w/ 2 bedrooms, 2.1 baths, a separate loft & attached garage. Freshly painted throughout w/ wood flooring in most of the home, this residence offers a move-in ready interior. The first floor features an open kitchen w/ warm wood cabinetry, granite countertops, stainless steel appliances, a gas stove & sleek stainless steel range hood. A separate dining room & spacious living room offer plenty of space for entertaining. The sun-filled den provides access to both the attached garage & a private patio. The patio is ideal for relaxing, grilling, and seasonal plantings. A powder room completes this level. Upstairs, the primary suite features high ceilings w/ a skylight, 3 large closets, including a walk-in, & private en-suite bath w/ double sinks & a 6' long soaking tub. The second bedroom also offers a walk-in closet & is located near a full hall bath & laundry room. All 3 bathrooms are updated. The private third-floor loft, approx 21 x 19, has its own skylight & offers space for an office, fitness area or retreat. Residents of Southwyck Village enjoy resort-style living across 60+ acres w/ a 24/7 attended gatehouse, outdoor pool, tennis & pickleball courts, clubhouse & ample parking. This pet-friendly community is one block from the NYC bus & close to shopping, dining, parks & highways. Full-day K & school bus service add convenience, just 20 miles from NYC.
- Listing Status:
- Active
- Data Last Updated:
- November 19, 2026 at 6:42AM
- Listing Office:
- WEICHERT REALTORS : 908-654-7777
- MLS ID:
- 4064044
- General: BrickVinyl SidingGazeboPatioTennis
- Style: Townhouse-InteriorMulti Floor Unit
- Pool: Association Pool
- Roofing: Asphalt Shingle
- HOA Amenities: Club HousePool-OutdoorTennis CourtsMaintenance-Common AreaMaintenance-ExteriorSnow RemovalTrash Collection550.0Monthly
- County: Union
- Driveway: 1 Car WidthAdditional ParkingBlacktop
- Zoning: 2916-13701-0000-00003-0000-C5038
- Utilities: ElectricGas-Natural
- Water: Public Water
- Sewer: Public Sewer
This listing courtesy of WEICHERT REALTORS
Monthly Payment
- Principal & Interest $
- Property Taxes $
- Home Insurance $
- VA Funding Fee $