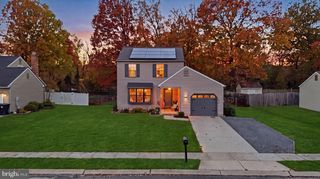
92 GOLFVIEW DR, Sewell, NJ 08080
- 3 beds |
- 2 baths |
- 1,500 sqft
 Single-Family Home
 Built in 1975
 9,583sqft lot
 1 car garage
 $257/sqft
 Listed 6 days ago
Property Description
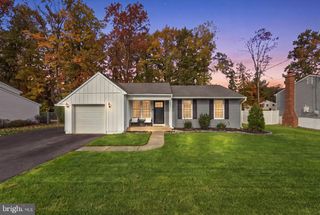
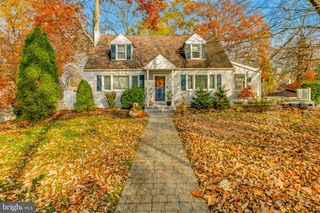
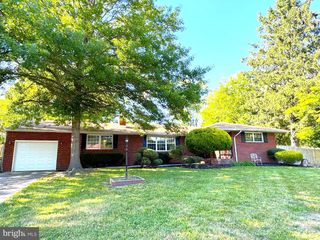
Just in time for your holiday wish list, this renovated rancher is ready for new owners! As you arrive you are greeted by the beautiful brick facade, updated landscaping, and extended driveway creating the cutest curb appeal. Enter in and be in awe of design appeal throughout. This home looks like a page out of a Restoration Hardware magazine with sleek finishes, modern flare, and classic charm. The engineered hardwood floors and fresh neutral paint that flow throughout the living room and dining room. The kitchen has solid wood cabinets and included stainless steel appliances with plenty of room for a table. Down the hall you'll find the main bedroom with a converted sunroom addition adding to the space with private door to outback. Additionally there is a half bath en-suite for prepping for bedtime! Two additional bedrooms, both well in size are adjacent to the recently renovated hallway full bath. The utilities are privately tucked away in a closet and storage area which leads into the 1 car garage. The private backyard is a peaceful park-like setting backing to trees and an open field. Wedgewood section of Heritage Valley is all about the location being in the heart of Washington Township and you're minutes to Rt 42 & 55. WashTwp features plenty of shopping, dining and entertainment as well! Be pleased by the highly sought after school system and all that this town has to offer!
- Listing Status:
- Active
- Data Last Updated:
- November 19, 2026 at 6:16AM
- Listing Office:
- Real Broker, LLC : 8568231556
- Listing Agent:
- Steven Kempton : 8562877100
- MLS ID:
- NJGL2080864

- General: SidewalksStreet LightsAbove GradeBelow Grade
- Style: Ranch/Rambler
- Roofing: Shingle
- General: Vinyl Siding1Slab
- Originating MLS: BRIGHT_MAIN
- School District: WASHINGTON TOWNSHIP
- County: GLOUCESTER-NJ
- Zoning: PR118-00054 04-00011
- View: Trees/Woods
- Water: Public
- Sewer: Public Sewer
- Source: BRIGHT_MAIN
This listing courtesy of Steven Kempton , Real Broker, LLC
Monthly Payment
- Principal & Interest $
- Property Taxes $
- Home Insurance $
- VA Funding Fee $

 New - 1 day ago