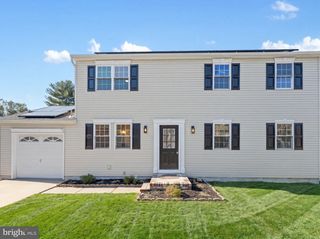
29 COVINGTON DR, Sicklerville, NJ 08081
- 3 beds |
- 2 baths |
- 1,634 sqft
 Single-Family Home
 Built in 1988
 9,583sqft lot
 1 car garage
 $238/sqft
 Listed 8 days ago
Property Description
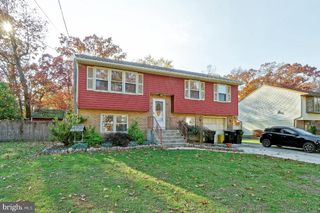
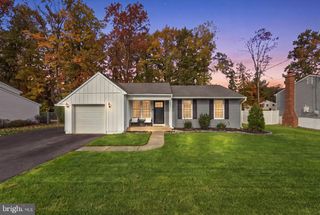
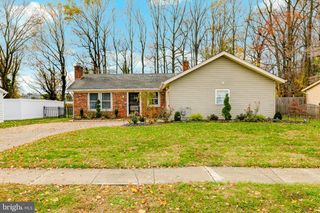
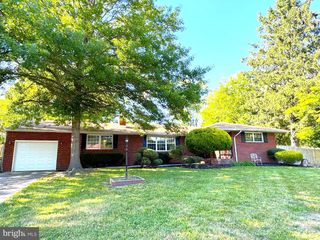
Welcome to 29 Covington Drive in Sicklerville, a move-in ready colonial with a 2-year-old roof and solar panels. A brick-accented covered entry opens to a bright foyer with picture-frame molding, recessed lighting and wide-plank flooring throughout the main level. The kitchen has a butcher block island under oversized brushed-gold pendants, painted cabinetry with gold hardware, marble-look counters and backsplash, and open shelving with under-shelf lighting. Stainless steel appliances include a gas range with a chimney hood and a French-door refrigerator. A breakfast bar with seating flows into the dining area and a sitting nook, so the space works well for entertaining. Upstairs, the primary bedroom has a paneled accent wall, a globe chandelier, large windows and a sliding-door closet. The updated bath has a vessel sink, chevron tile accent wall and marble-look vanity top. The finished lower level adds flexible living space with a painted open-beam ceiling, recessed lighting, luxury vinyl plank flooring, built-in shelving and a faux brick accent wall, with room for a media area, home office or gym. You’ll also find a dedicated laundry room with stacked front-load machines, counter space and built in pantry! Out back are a patio, partial fencing and a large yard. An attached garage and long driveway complete the home, along with a FAST car charger for any hybrid or electric car. Convenient to Rt. 42, the Atlantic City Expressway and area shopping.
- Listing Status:
- Active
- Date Added:
- November 11, 2026
- Data Last Updated:
- November 19, 2026 at 6:16AM
- Listing Office:
- Real Broker, LLC : 8568889505
- Listing Agent:
- Lael Esko Loeb : 2678091067
- MLS ID:
- NJCD2130486

- General: SidewalksAbove GradeBelow Grade
- Style: Colonial
- Roofing: PitchedShingle
- General: Masonry2Block
- Originating MLS: BRIGHT_MAIN
- School District: WINSLOW TOWNSHIP PUBLIC SCHOOLS
- County: CAMDEN-NJ
- Zoning: RL36-12505-00004
- Fencing: ChainLink
- Water: Public
- Sewer: Public Sewer
- Source: BRIGHT_MAIN
- Exclusions: Sellers Personal Property
This listing courtesy of Lael Esko Loeb , Real Broker, LLC
Monthly Payment
- Principal & Interest $
- Property Taxes $
- Home Insurance $
- VA Funding Fee $


 New - 1 day ago