104 BLUE ANCHOR, Sicklerville, NJ 08081
- 4 beds |
- 3 baths |
- 2,060 sqft
 Single-Family Home
  Built in 2026
  1acre lot
 2 car garage
  $282/sqft
  Listed 13 days ago
Property Description
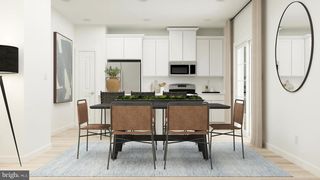
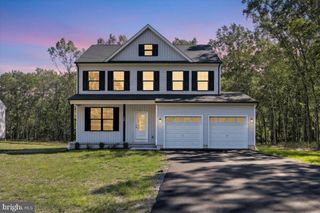
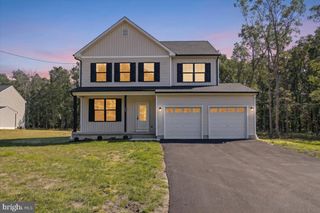
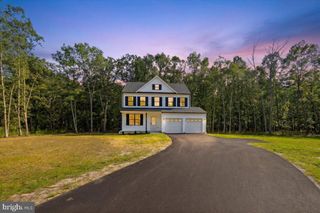
YOUR HOME SHOULD HAVE ROOM FOR WHATEVER COMES NEXT. At 104 Blue Anchor Road, that means a brand-new 4-bedroom, 2.5-bath home, a full acre of your own and a South Jersey location that gives you space without leaving everyday life behind. Inside, more than 2,000 square feet is designed to be both beautiful and functional. The open great room, dining area and kitchen create the gathering place of the home, centered around an oversized island with plenty of room for morning coffee, weeknight dinners and entertaining. A separate pantry area adds cabinetry, counter space and storage, while the first-floor flex room can evolve right along with you—home office today, playroom tomorrow, workout room, den or whatever your lifestyle requires. Upstairs, the primary suite creates a comfortable retreat with a tray ceiling, walk-in closet, additional closet space and private bath with custom tile and double vanity. Three additional bedrooms, a full hall bath and second-floor laundry keep the home’s everyday spaces right where you need them. A full basement provides substantial storage and future possibilities, while the attached two-car garage adds another layer of practicality. Then step outside to a full acre. There’s room for the grill, firepit, garden, play space, pets and the backyard gatherings you’ve been picturing—all without an HOA. Approximately 15 minutes away, Downtown Hammonton brings a completely different energy with locally owned restaurants and shops, wineries, nearby farms and a calendar of festivals and seasonal traditions. Think summer farm stands and blueberry season, fall festivals and pumpkin picking, afternoons at a local winery and dinner downtown before heading home. And your weekends don’t have to stop there. Philadelphia and the Jersey Shore are both within reach, making this an appealing home base for buyers who want more space while staying connected to the places they love. New construction doesn’t have to mean choosing a crowded development. At 104 Blue Anchor Road, you can have something increasingly difficult to find: a brand-new home, land of your own and room for whatever comes next.
- Listing Status:
- Active
- Data Last Updated:
- September 24, 2026 at 3:17AM
- Listing Office:
- Real Broker, LLC : 8554500442
- Listing Agent:
- Julie Cicali : 6093003023
- MLS ID:
- NJCD2126534

- General: Above Grade
- Style: Colonial
- General: Vinyl Siding2Concrete Perimeter
- Originating MLS: BRIGHT_MAIN
- School District: WINSLOW TOWNSHIP PUBLIC SCHOOLS
- County: CAMDEN-NJ
- Zoning: PR136-05216-00003
- Water: Public
- Sewer: Septic Exists
- Source: BRIGHT_MAIN
This listing courtesy of Julie Cicali , Real Broker, LLC
Monthly Payment
- Principal & Interest $
- Property Taxes $
- Home Insurance $
- VA Funding Fee $