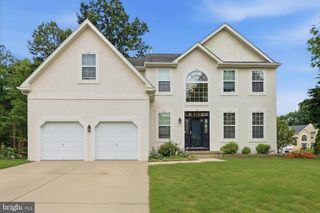
68 CONCORD BLVD, Sicklerville, NJ 08081
- 4 beds |
- 3 baths |
- 2,372 sqft
 Single-Family Home
  Built in 2004
  6,970sqft lot
 2 car garage
  $211/sqft
  Listed 6 days ago
Property Description
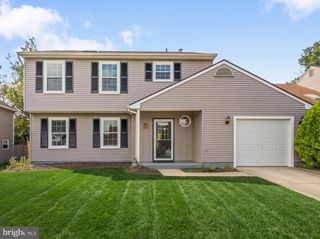
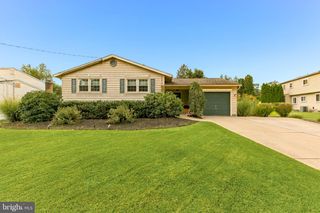
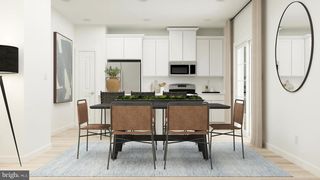
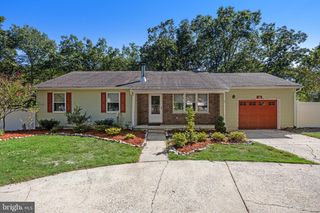
Welcome to this charming home in the desirable Concord Springs community! Step inside to a bright first floor with high ceilings, rich cherry hardwood floors, and a warm, inviting family room centered around a gas fireplace. The kitchen features maple cabinetry, and the dining room includes beautiful lighting that complements the elegant chandelier in the foyer and the lights in the upstairs hallway. A powder room, laundry room, and convenient access to the two‑car garage complete the main level. Outside, enjoy a spacious backyard with a large deck perfect for gatherings, a storage shed, and full vinyl fencing for privacy. Upstairs, all four bedrooms offer generous space. The main suite features a tray ceiling for added height, a ceiling fan, walk‑in closets, and a luxurious bath with a corner garden tub, separate shower, and granite counters. Each of the additional bedrooms has its own personality—one with playful dolphin artwork, a ceiling fan, and a cloud light; another with hardwood floors and shelving; and a third with a ceiling fan. The hall bath is finished with a marble countertop. The fully finished basement expands your living space with areas ideal for entertainment, workouts, or hobbies, plus an unfinished section for storage. External and internal security cameras provide added safety.
- Listing Status:
- Active
- Data Last Updated:
- September 24, 2026 at 12:17AM
- Listing Office:
- RealtyMark Properties : 8563220200
- Listing Agent:
- Ramon S Gaber : 8563220200
- MLS ID:
- NJCD2126788

- General: Above GradeBelow Grade
- Style: Traditional
- Roofing: PitchedShingle
- General: Vinyl Siding2Brick/Mortar
- Originating MLS: BRIGHT_MAIN
- School District: WINSLOW TOWNSHIP PUBLIC SCHOOLS
- County: CAMDEN-NJ
- Zoning: RH36-01205 01-00010
- Water: Public
- Sewer: Public Sewer
- Source: BRIGHT_MAIN
This listing courtesy of Ramon S Gaber , RealtyMark Properties
Monthly Payment
- Principal & Interest $
- Property Taxes $
- Home Insurance $
- VA Funding Fee $

 New - 1 day ago