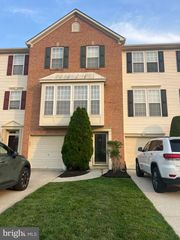
134 COUNTRY LN, Sicklerville, NJ 08081
- 4 beds |
- 3 baths |
- 2,258 sqft
 Rental
  Built in 1980
  0.36acre lot
 2 car garage
  $1/sqft
  Listed 1 day ago
Property Description
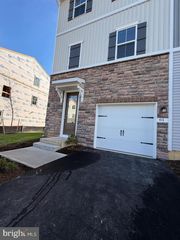
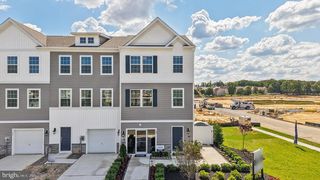
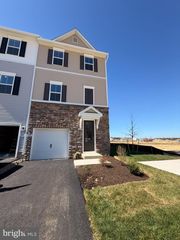
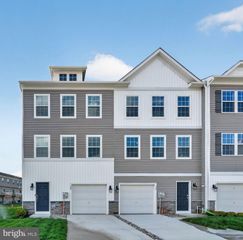
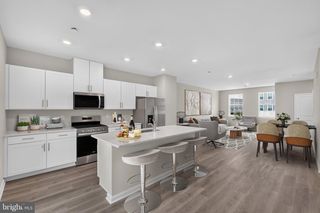
Welcome to 134 Country Lane! This beautifully renovated 4-bedroom, 2.5-bath single-family home has been thoughtfully redesigned with today's tenant in mind. The open and inviting layout features fresh finishes throughout, while the stunning kitchen serves as the centerpiece of the home with elegant quartz countertops, a large center island, brand-new stainless steel appliances, and abundant cabinet space—perfect for both everyday living and entertaining. The spacious primary suite offers a private retreat with an updated en-suite bathroom and dual walk-in closets. Three additional generously sized bedrooms provide flexibility for family, guests, a home office, or fitness space. Step outside to a deck directly off the kitchen overlooking the expansive backyard, creating the perfect setting for summer gatherings, outdoor dining, or simply relaxing. A two-car attached garage with additional storage provides even more functionality. Move-in ready with modern finishes and generous living space, this is an exceptional opportunity to rent a home in a sought-after neighborhood.
- Listing Status:
- Active
- Date Added:
- September 22, 2026
- Data Last Updated:
- September 24, 2026 at 12:17AM
- Listing Office:
- Ellis Group Property Management LLC : 8562873558
- Listing Agent:
- Raven Ellis : 6092841188
- MLS ID:
- NJCD2127384

- General: SidewalksStreet LightsAbove GradeBelow Grade
- Style: Colonial
- Other Structures: Patio
- Parking: Concrete Driveway
- General: Frame2Other
- Originating MLS: BRIGHT_MAIN
- School District: WINSLOW TOWNSHIP PUBLIC SCHOOLS
- County: CAMDEN-NJ
- Zoning: PR236-05207-00017
- Fencing: PrivacyWood
- Utilities: Cable tv
- Water: Public
- Sewer: On Site Septic
- Source: BRIGHT_MAIN
This listing courtesy of Raven Ellis , Ellis Group Property Management LLC
 New - 2 days ago