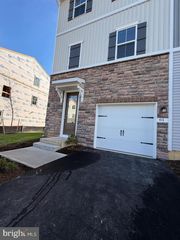
143 ESSEX DR, Sicklerville, NJ 08081
- 3 beds |
- 4 baths |
- 1,962 sqft
 Rental
  Built in 2026
  1,742sqft lot
 1 car garage
  $2/sqft
  Listed 23 days ago
Property Description
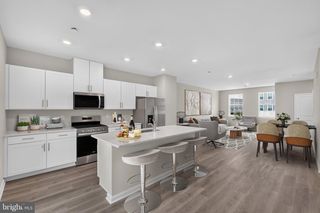
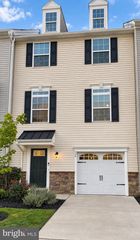
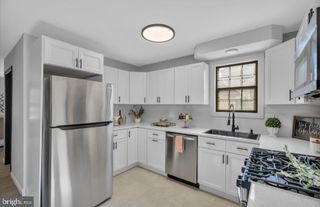
Magnificent 3-bedroom, 2 Full Bath and 2 Half Bath, BRAND NEW LUXURY townhouse for RENT in the desirable Sandy Ridge community of Sicklerville which is part of Wiltons Corner. This stunning 3-level townhome offers approximately 1962 square ft approx of beautifully designed living space, perfect for work, entertainment, and everyday comfort. The lower level features a 1car attached garage and a versatile flex room ideal for a home office, gym or additional living space and convenient half bath. The main level showcases a beautiful kitchen with quartz countertops, a large center island with breakfast seating, an additional spacious pantry, and a dining area that opens to a private deck overlooking peaceful greenery. Adjacent to the kitchen is a generous family room and a convenient half bath. Upstairs, the primary suite includes a luxurious en-suite bathroom with dual sinks, a stand-up shower, and a large walk-in closet, along with two additional bedrooms, a full guest bath, and a conveniently located laundry room. Sandy Ridge provides easy access to shopping, dining, parks, and major commuting routes. Residents also enjoy exceptional community amenities, including: Swimming Pool, Clubhouse, Basketball Courts, Tennis Courts, Volleyball Courts, Tot Lots & Playground Experience low-maintenance, modern living in one of Sicklerville newest communities. Be the first one to live in this beautiful townhouse. **Photos are from furnished model home**
- Listing Status:
- Active
- Data Last Updated:
- September 23, 2026 at 11:19PM
- Listing Office:
- Keller Williams Village Square Realty : 2014454300
- Listing Agent:
- Sushmaa Kothari : 2014454300
- MLS ID:
- NJCD2125730

- General: Above Grade
- Style: Contemporary
- Other Structures: Deck
- Roofing: Architectural Shingle
- General: Vinyl SidingStone3Slab
- HOA Amenities: Swimming PoolClub HouseBasketball CourtsTot Lots/PlaygroundVolleyball CourtsTennis CourtsLawn MaintenancePool(s)Common Area Maintenance0.0Monthly
- Originating MLS: BRIGHT_MAIN
- School District: WINSLOW TOWNSHIP PUBLIC SCHOOLS
- County: CAMDEN-NJ
- Zoning: RESNO TAX RECORD
- Utilities: Under ground200 amp service
- Water: Public
- Sewer: Public Sewer
- Source: BRIGHT_MAIN
This listing courtesy of Sushmaa Kothari , Keller Williams Village Square Realty
 New - 1 day ago