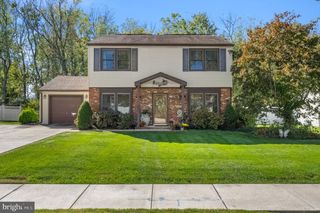
135 STURBRIDGE DR, Sicklerville, NJ 08081
- 3 beds |
- 3 baths |
- 2,021 sqft
 Single-Family Home
 Built in 1986
 9,583sqft lot
 1 car garage
 $178/sqft
 Listed 13 hours ago
Property Description
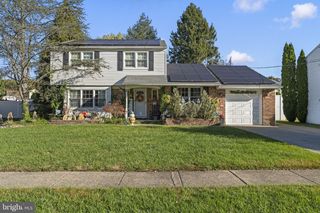
Welcome to Sturbridge Drive. This beautifiul home is looking for it's new owners. Out front your greeted with a stone front, well manicured landscaping, and a newer roof. Lets head inside now. The upper level we have a spacious family room with plenty of natural lighting through the bay window. The kitchen provides plenty of cabinet and prep space and is open to the large dining room. Completing your main level are three generous sized bedrooms. The master also features a private bath too. The lower level we have your 4th bedroom, home office or play room. The large family room and second kitchen make a great set up for a mother in law suite, older children etc. The glass slider leads you to the covered patio perfect for entertaining. Completing the lower level is another half bath along with the laundry room. Come take a look for yourself. Solar is leased to keep your energy bills down ($73.31) Property being sold in as is condition, buyer responsible for all inspections and GT fire cert.
- Listing Status:
- Active
- Date Added:
- October 30, 2026
- Data Last Updated:
- October 28, 2026 at 5:18PM
- Listing Office:
- Real Broker, LLC : 8566517937
- Listing Agent:
- Nicholas J Christopher : 8563643518
- MLS ID:
- NJCD2128956

- General: SidewalksStreet LightsAbove GradeBelow Grade
- Style: Raised Ranch/Rambler
- Other Structures: Patio
- Parking: Concrete Driveway
- Roofing: Architectural Shingle
- General: Frame1.5Slab
- Originating MLS: BRIGHT_MAIN
- School District: BLACK HORSE PIKE REGIONAL SCHOOLS
- County: CAMDEN-NJ
- Zoning: R-315-16405-00014
- Fencing: Fully
- Water: Public
- Sewer: Public Sewer
- Source: BRIGHT_MAIN
This listing courtesy of Nicholas J Christopher , Real Broker, LLC
Monthly Payment
- Principal & Interest $
- Property Taxes $
- Home Insurance $
- VA Funding Fee $

 New - 1 day ago