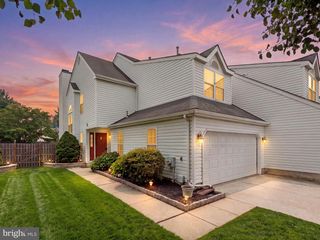
1454 SICKLERVILLE RD, Sicklerville, NJ 08081
- 4 beds |
- 4 baths |
- 1,636 sqft
 Single-Family Home
  Built in 1965
  1.5acre lot
 —— car garage
  $220/sqft
  Listed 6 days ago
Property Description
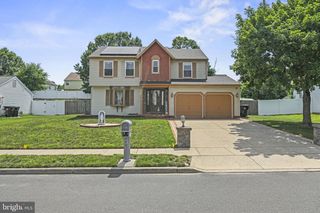
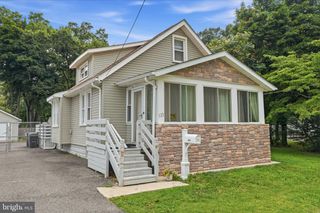
Welcome to 1454 Sicklerville Road, where comfort, space, and convenience come together on an impressive 1.5-acre lot! This spacious 4-bedroom, 3.5-bath home offers the perfect blend of peaceful living with easy access to everything South Jersey has to offer. Step inside to discover a functional layout with generous living spaces designed for everyday living and entertaining. Recent improvements provide added value and peace of mind, including a new roof, new stove, and a newly completed front walkway, allowing you to move in with confidence. Outside, the expansive property offers endless possibilities—whether you're dreaming of gardening, outdoor entertaining, recreation, or simply enjoying the privacy and open space that is hard to find. The oversized lot provides room to grow while still being conveniently located near shopping, dining, parks, schools, and major commuter routes including Route 42, the Atlantic City Expressway, and I-295, making travel to Philadelphia and the Jersey Shore a breeze. Whether you're searching for your forever home, need extra space, or simply want the rare opportunity to own a large property in a highly convenient location, this home delivers exceptional value and endless potential. Don't miss your chance to own this unique property!
- Listing Status:
- Active
- Date Added:
- August 2, 2026
- Data Last Updated:
- August 8, 2026 at 7:16AM
- Listing Office:
- Keller Williams - Main Street : 8568582200
- Listing Agent:
- Lisa Darji : 8567704736
- MLS ID:
- NJCD2123458

- General: Above GradeBelow Grade
- Style: Ranch/Rambler
- Parking: Private
- General: Brick1Other
- Originating MLS: BRIGHT_MAIN
- School District: BLACK HORSE PIKE REGIONAL SCHOOLS
- County: CAMDEN-NJ
- Zoning: RESIDENTIAL15-16703-00051
- Fencing: OtherWood
- Water: Public
- Sewer: Public Sewer
- Source: BRIGHT_MAIN
- Exclusions: all personal property
This listing courtesy of Lisa Darji , Keller Williams - Main Street
Monthly Payment
- Principal & Interest $
- Property Taxes $
- Home Insurance $
- VA Funding Fee $

 New - 1 day ago