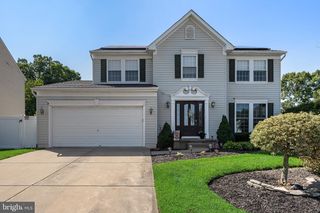
38 CIRCLE DR, Sicklerville, NJ 08081
- 4 beds |
- 3 baths |
- 2,256 sqft
 Single-Family Home
  Built in 2019
  132.3acre lot
 2 car garage
  $246/sqft
  Listed 21 days ago
Property Description
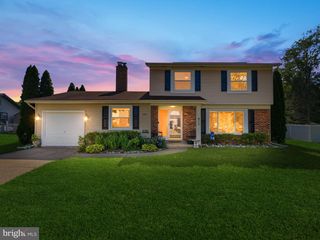
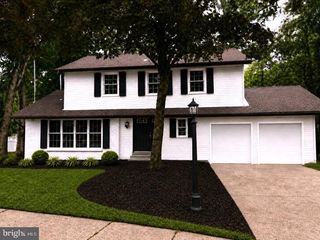
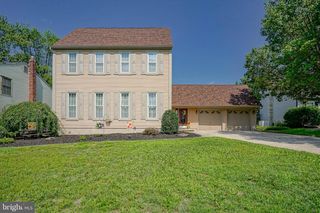
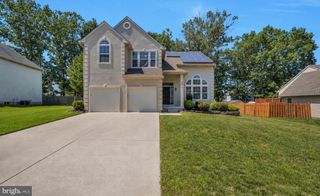
** Motivated seller** Discover the charm of this beautifully designed colonial home in the desirable Union Square community. Built in 2019, this residence offers a perfect blend of modern convenience and classic style, making it an ideal sanctuary for those seeking comfort and functionality. The heart of the home features a well-appointed kitchen equipped with stainless steel appliances, including a built-in microwave, gas range, and wall oven, ensuring culinary adventures are a delight. The adjacent dining area is bathed in natural light, creating a warm atmosphere for shared meals. Upstairs, four spacious bedrooms, including a master suite with an en-suite bathroom, there's ample room for relaxation and privacy. The upper-floor laundry adds convenience to your daily routine, while the partially finished basement offers endless possibilities for a playroom, home gym, or additional storage. Enjoy peace of mind with modern security features, including smoke and carbon monoxide detectors. The attached garage and driveway provide plenty of parking for you and your guests. Outside, the front lawn is mowed by HOA provided lawn care service, you can truly relax and savor your surroundings. This home is not just a place to live; it's a place to thrive. Experience the perfect blend of comfort, style, and convenience in this delightful property.
- Listing Status:
- Active
- Date Added:
- July 5, 2026
- Data Last Updated:
- July 26, 2026 at 9:16PM
- Listing Office:
- Thomas E Lillie Realty : 8564771865
- Listing Agent:
- Michelle D Windhurst : 8565007412
- MLS ID:
- NJCD2119292

- General: Above Grade
- Style: Colonial
- Roofing: Shingle
- General: Mixed2Permanent
- HOA Amenities: Common Area MaintenanceLawn Care Front154.0Monthly
- Originating MLS: BRIGHT_MAIN
- School District: GLOUCESTER TOWNSHIP PUBLIC SCHOOLS
- County: CAMDEN-NJ
- Zoning: RESIDENTIAL15-16504-00010 13
- Fencing: Wood
- Water: Public
- Sewer: Public Sewer
- Source: BRIGHT_MAIN
- Exclusions: All personal itemsgarage appliances.
This listing courtesy of Michelle D Windhurst , Thomas E Lillie Realty
Monthly Payment
- Principal & Interest $
- Property Taxes $
- Home Insurance $
- VA Funding Fee $

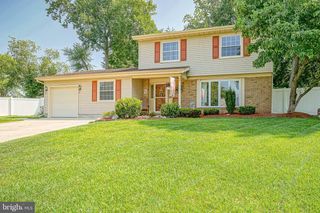
 New - 16 hours ago