4 FLAGSTONE DR, Sicklerville, NJ 08081
- 4 beds |
- 3 baths |
- 2,976 sqft
 Single-Family Home
  Built in 2001
  10,454sqft lot
 2 car garage
  $151/sqft
  Listed 1 month ago
Property Description
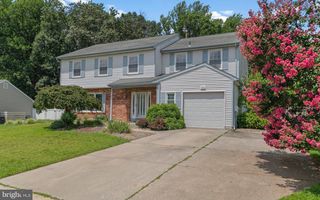
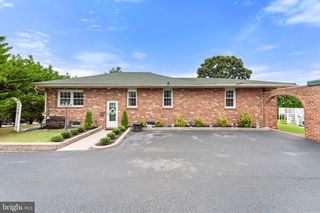
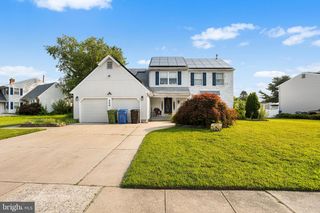
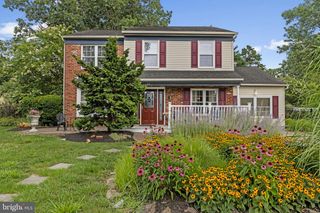
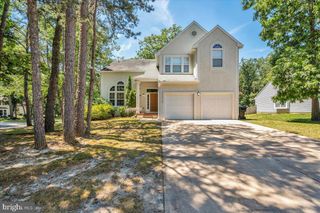
*SIGHT UNSEEN OFFERS ONLY. NO PRIVATE SHOWINGS/TOURS* - This 4 Bedroom, 2.5 Bathroom Colonial Home in the much desired Cobblestone Farms Development in Sicklerville, NJ has plenty of potential. The exterior features a 4-Car Driveway, a 2-Car Garage, a Covered Front Porch, a Large Wood Deck out back, and Great Yard Space! Enter into the Foyer and to the right is the Living Room with Newer Wood-Like Laminate Flooring. The Dining Room also has Laminate Flooring. Your Eat-In Kitchen features Tile Flooring, Wood Cabinets, Granite Countertops, a Pantry, a Ceiling Fan/Light Fixture, an Eating Area, and it opens to the Family Room. This room comes with a Gas Burning Fireplace, a Glass Sliding Door that leads you out and onto the Back Deck, a door to the Half Bathroom, and a door to the Laundry Room. From the Laundry Room there is a door to the 2-Car Garage. The 2nd Floor consists of the Primary Bedroom with a 6x10 Walk-In Closet, a Vaulted Ceiling, a Fan/Light, a your own Full Bathroom. Your Primary Bathroom features a Double Sink/Vanity with Cabinets, a Soaking Tub, a Stand-Up Shower with a Glass Slider, and a Toilet. The 2nd, 3rd, and 4th Bedrooms all come with Carpeting and a Big Closet. The 2nd Full Bathroom completes this floor and boasts Wood-Like Laminate Flooring, a Double Sink/Vanity with Cabinets, a Linen Closet, and a Tub/Shower with Tile Surround. Need more space? Head down to the Spacious Finished Basement. The Basement consists of a Large Finished Room (2nd Family Room, a Playroom, or Gym), a 2nd Finished Room (Office), and a Utility/Storage Room. This home is being sold in as-is condition. Buyer is responsible for paying for and obtaining the passing resale fire prevention certificate from Gloucester Twp. Home has original roof, hvac, and hot water heater. Minor mold-like staining on some basement walls.
- Listing Status:
- Pending
- Data Last Updated:
- August 8, 2026 at 7:16AM
- Listing Office:
- Keller Williams Realty - Washington Township : 8565821200
- Listing Agent:
- Joshua Behr : 8564707667
- MLS ID:
- NJCD2121622

- General: AtticBathroom - Soaking TubBathroom - Stall ShowerBathroom - Tub ShowerCarpetCeiling Fan(s)Floor Plan - OpenKitchen - Eat-InKitchen - Table SpacePrimary Bath(s)Walk-in Closet(s)Window Treatments
- Rooms: Living RoomDining RoomPrimary BedroomBedroom 2Bedroom 3Bedroom 4KitchenFamily RoomBasementFoyerLaundryOfficeBathroom 2Primary BathroomHalf Bath
- Appliances: Built-In MicrowaveBuilt-In RangeDishwasherOven - SingleOven/Range - GasRefrigerator
- Laundry: HookupMain Floor
- Basement: FullFully finishedHeatedSump pumpWindows
- Flooring: CarpetLaminatedTile brick
- A/C: Central A/C
- Heating: Forced AirNatural Gas
- Fireplace: Gas/PropaneFireplaceFireplaces: 1
- Disability Feature: None
- General: Exterior LightingSidewalksStreet LightsAbove GradeBelow Grade
- Style: Colonial
- Other Structures: RoofPorchDeck
- Parking: Concrete Driveway
- Roofing: ShinglePitched
- Windows: Replacement
- General: StuccoVinyl Siding2Block
- Originating MLS: BRIGHT_MAIN
- School District: BLACK HORSE PIKE REGIONAL SCHOOLS
- County: CAMDEN-NJ
- Zoning: RESIDENTIAL15-18308-00006
- Utilities: 150 ampsCircuit breakers
- Water: Public
- Sewer: Public Sewer
- Source: BRIGHT_MAIN
This listing courtesy of Joshua Behr , Keller Williams Realty - Washington Township
Monthly Payment
- Principal & Interest $
- Property Taxes $
- Home Insurance $
- VA Funding Fee $