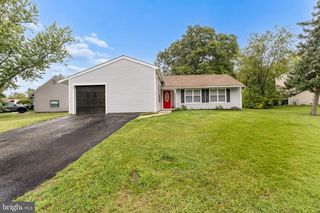
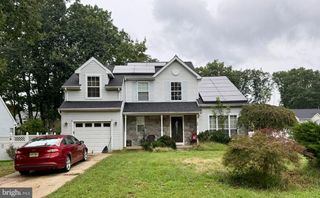
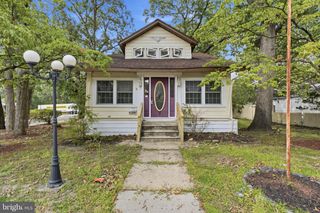
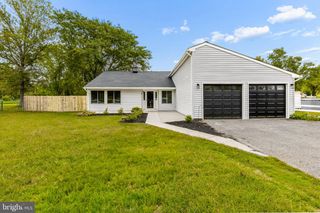
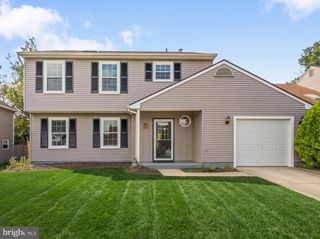
43 WILSON DR, Sicklerville, NJ 08081
- 3 beds |
- 2 baths |
- 1,823 sqft
 Single-Family Home
  Built in 1990
  9,148sqft lot
 1 car garage
  $206/sqft
  Listed 12 days ago
Property Description
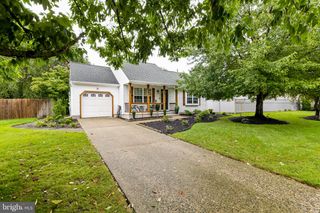
Nestled in the charming Wyndam Hill community, this delightful contemporary home offers a perfect blend of comfort and style. With 1,823 sq. ft. of thoughtfully designed living space, this residence features three inviting bedrooms and one and a half bathrooms, ideal for both relaxation and entertaining. Step inside to discover a warm ambiance enhanced by a cozy marble fireplace, perfect for those chilly evenings. The spacious dining area flows seamlessly into a well-appointed kitchen, complete with an island and a butler's pantry, making meal prep a joy. Modern conveniences abound with energy-efficient appliances, including a self-cleaning oven and dishwasher, ensuring your home is as functional as it is beautiful. The main floor laundry adds to the ease of living, while ceiling fans throughout provide a refreshing breeze. Outside, the property boasts a beautifully landscaped yard with a sprinkler system, perfect for enjoying sunny days. The deck invites you to unwind and savor the tranquility of your rear yard, while sidewalks and street lights enhance the neighborhood's charm. With an attached garage and ample driveway space, parking is a breeze. This home is not just a place to live; it's a sanctuary where memories are made. Experience the perfect blend of comfort, convenience, and community in this lovely Wyndam Hill residence.
- Listing Status:
- Active
- Data Last Updated:
- September 24, 2026 at 3:17AM
- Listing Office:
- Sabal Real Estate : 8568724100
- Listing Agent:
- Jenifer Raffa : 8568724100
- MLS ID:
- NJCD2126622

- General: Exterior LightingLawn SprinklerSidewalksStreet LightsAbove GradeBelow Grade
- Style: Contemporary
- Other Structures: Deck
- Roofing: Pitched
- General: Frame2Concrete Perimeter
- Originating MLS: BRIGHT_MAIN
- School District: WINSLOW TOWNSHIP PUBLIC SCHOOLS
- County: CAMDEN-NJ
- Zoning: RH36-00401 05-00017
- Fencing: Other
- Utilities: Cable tv100 amp serviceUnderground
- Water: Public
- Sewer: Public Sewer
- Source: BRIGHT_MAIN
- Exclusions: Washer Dryer Refrige
This listing courtesy of Jenifer Raffa , Sabal Real Estate
Monthly Payment
- Principal & Interest $
- Property Taxes $
- Home Insurance $
- VA Funding Fee $

 New - 23 hours ago