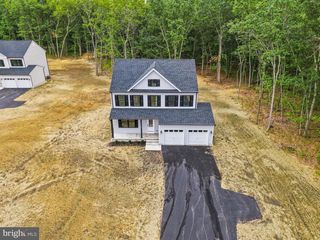
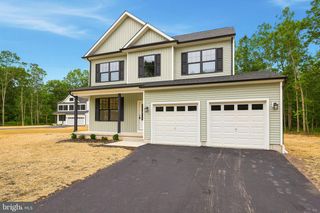
64 BLUE ANCHOR RD, Sicklerville, NJ 08081
- 3 beds |
- 3 baths |
- 2,001 sqft
 Single-Family Home
  Built in 1960
  5.45acre lot
 2 car garage
  $322/sqft
  Listed 1 month ago
Property Description
Here's a property with a uniqueness you've never seen. 64 Blue Anchor Rd is a mid-century modern contemporary rancher on over 5 acres in Blue Anchor NJ, with a low-slung profile, deep soffits, and a stone facade with real character. It also gives you a pole barn that's heated and cooled year-round, plus even more surprises waiting once you walk through the door. The open floor plan continues the mid-century feel, with a sunken Great Room leading to the Dining Room and a large kitchen — perfect for entertaining. The kitchen has an island, plenty of cabinet space, and room to gather. Three large bedrooms and a first-floor mud room round out the main level. Downstairs, a fully finished basement gives you four flexible rooms (office, gym, guest space — whatever you need it to be), plus its own kitchen and bathroom. Step out from the Dining Room onto the vinyl deck, where the pool is just steps away — an easy flow from indoor entertaining straight out to summer days by the water. The primary bedroom has its own private retreat too, with a covered patio and hot tub right outside. Two attached garages give you serious coverage for vehicles, equipment, or storage, on top of the pole barn, which is ready for a workshop, storage, or a home business, all year long. And enjoy locked-in low energy rates with solar panels on the pole barn. Ask about our preferred lender’s 1% mortgage rate buydown to help reduce your first-year payment and improve overall affordability. (Program availability subject to buyer qualification and lender terms.) If you need real space — inside and out — this is the rare opportunity you need to see. Come and see it for yourself today.
- Listing Status:
- Pending
- Data Last Updated:
- August 8, 2026 at 7:16AM
- Listing Office:
- Keller Williams Realty - Atlantic Shore : 6094849890
- Listing Agent:
- Benjamin C Kruse : 6092047891
- MLS ID:
- NJCD2118666

- General: 2nd KitchenCarpetSprinkler System
- Appliances: WasherDryerDishwasherStoveStainless Steel AppliancesMicrowaveRefrigerator
- Laundry: Common
- Basement: Drainage systemFull
- Flooring: Ceramic tileCarpetVinyl
- A/C: Central A/C
- Heating: Forced AirNatural Gas
- Fireplace: WoodBrickFireplaceFireplaces: 1
- Disability Feature: None
- General: Hot TubStreet LightsAbove Grade
- Style: Ranch/Rambler
- Other Structures: PorchDeckPatio
- Pool: Above ground
- Roofing: Shingle
- General: BrickFrame2BlockConcrete Perimeter
- Originating MLS: BRIGHT_MAIN
- School District: WINSLOW TOWNSHIP PUBLIC SCHOOLS
- County: CAMDEN-NJ
- Zoning: PR-136-05903-00004
- Utilities: Cable tvElectric availableNatural gas availableSewer availableWater available
- Water: Public
- Sewer: Public Sewer
- Source: BRIGHT_MAIN
- Exclusions: Upstairs washer and dryer
This listing courtesy of Benjamin C Kruse , Keller Williams Realty - Atlantic Shore
Monthly Payment
- Principal & Interest $
- Property Taxes $
- Home Insurance $
- VA Funding Fee $