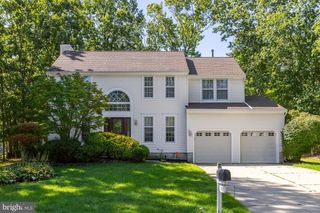
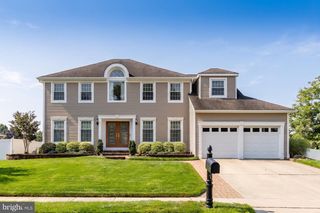
68 LONGWOOD DR, Sicklerville, NJ 08081
- 4 beds |
- 3 baths |
- 2,891 sqft
 Single-Family Home
  Built in 1987
  10,019sqft lot
 —— car garage
  $207/sqft
  Listed 20 days ago
Property Description
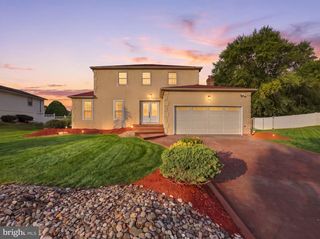
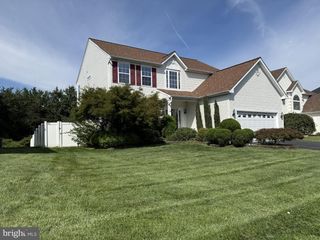
Front glass door was broken during move-out. New glass is ordered and will be replaced before closing. Welcome to 68 Longwood, a beautifully maintained 4-bedroom, 2.5-bath Colonial located in the desirable Valley Green development and proudly cared for by its original homeowner. Offering a wonderful combination of comfortable living space, thoughtful upgrades, and major recent improvements, this home is ready for its next chapter. Inside, you’ll find an upgraded custom kitchen featuring a spacious breakfast-area bump-out, providing additional room for everyday dining and entertaining. The full bathrooms have been tastefully updated, while custom window treatments throughout the home add a polished finishing touch. The finished basement expands the living and entertaining space even further and features a custom bar area. Step outside to an oversized backyard with an extended concrete patio and new shed—an ideal setting for entertaining, relaxing, or enjoying the outdoors. Major improvements provide added peace of mind, including James Hardie siding and replacement windows approximately 2.5 years old, a roof less than 2 years old, and an HVAC system approximately 6 years old. The siding and windows include transferable warranties, the roof features a limited lifetime transferable warranty, and the HVAC also includes a limited transferable warranty. Lovingly maintained, smoke-free, and situated in the sought-after Valley Green community, 68 Longwood is a home you won’t want to miss. Schedule your showing today!
- Listing Status:
- Active
- Data Last Updated:
- September 24, 2026 at 12:17AM
- Listing Office:
- EXP Realty, LLC : 8662016210
- Listing Agent:
- Nicholas John Toronto : 6093151684
- MLS ID:
- NJGL2078050

- General: Above GradeBelow Grade
- Style: Colonial
- Roofing: Shingle
- General: Other2Block
- Originating MLS: BRIGHT_MAIN
- School District: WASHINGTON TOWNSHIP
- County: GLOUCESTER-NJ
- Zoning: PR119-00068-00004 02
- Water: Public
- Sewer: Public Sewer
- Source: BRIGHT_MAIN
- Exclusions: Staging furniture and fixtures.
This listing courtesy of Nicholas John Toronto , EXP Realty, LLC
Monthly Payment
- Principal & Interest $
- Property Taxes $
- Home Insurance $
- VA Funding Fee $