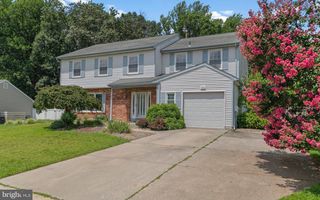
7 YORK CT, Sicklerville, NJ 08081
- 4 beds |
- 3 baths |
- 2,256 sqft
 Single-Family Home
  Built in 1990
  0.28acre lot
 1 car garage
  $213/sqft
  Listed 2 months ago
Property Description
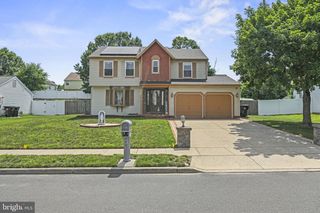
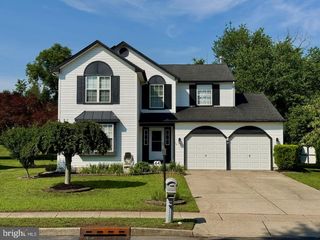
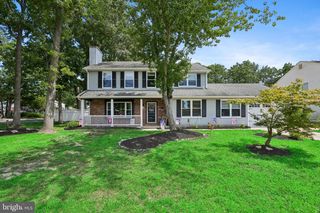
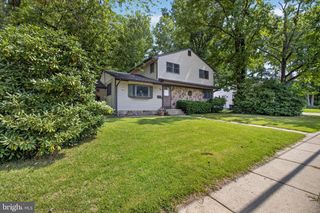
🏡✨ Welcome to this beautifully cared-for home located in the highly sought-after Kings Gate Development! Featuring 🛏️ 4 spacious bedrooms, 🛁 2.5 bathrooms, and countless upgrades throughout, this property showcases true pride of ownership and is completely move-in ready. 🔥 Step inside to find a warm and inviting layout featuring a cozy living room with a gas fireplace, 🍽️ formal dining room, and a spacious eat-in kitchen designed for both everyday living and entertaining. The kitchen offers ✨ granite countertops, a center island, and plenty of cabinet and counter space. Just off the kitchen is a ☀️ heated and air-conditioned sunroom overlooking the fully fenced backyard with a brand-new white privacy fence. Sale contingent on seller finding suitable housing. 🌞 The oversized living room boasts newer flooring and 🪟 11 recently installed windows, filling the space with an abundance of natural light. Upstairs, the spacious primary suite includes a large walk-in closet 👗 and a private en-suite bathroom complete with a 🛁 Jacuzzi/garden tub and separate walk-in shower 🚿. 🔧 Recent improvements include a new central air system (2026), new water heater (2024), insulated attic, and a meticulously maintained basement with sump pump and no known moisture issues. The partially finished basement offers additional living space and endless possibilities 🎉. 🚗 Additional highlights include a one-car garage, convenient first-floor laundry, gas dryer, and all appliances included. Kitchen appliances feature a gas stove (2021), dishwasher, microwave, and brand-new refrigerator (2025). ☀️ Solar panels installed in 2024 will transfer to the new owner with an approximate payment of $100/month and minimal electric costs. ✅ A true turnkey property offering comfort, efficiency, and exceptional upkeep throughout!
- Listing Status:
- Active
- Date Added:
- May 25, 2026
- Data Last Updated:
- August 8, 2026 at 7:16AM
- Listing Office:
- EXP Realty, LLC : 8662016210
- Listing Agent:
- Margarita Colvin : 8562835038
- MLS ID:
- NJCD2117882

- General: SidewalksAbove GradeBelow Grade
- Style: Contemporary
- Parking: Concrete Driveway
- Roofing: Shingle
- General: Aluminum SidingBrick2Concrete Perimeter
- Originating MLS: BRIGHT_MAIN
- School District: BLACK HORSE PIKE REGIONAL SCHOOLS
- County: CAMDEN-NJ
- Zoning: RESIDENTIAL15-17201-00047
- Utilities: Cable tvElectric availableNatural gas available
- Water: Public
- Sewer: Public Septic
- Source: BRIGHT_MAIN
- Exclusions: Sellers personal items
This listing courtesy of Margarita Colvin , EXP Realty, LLC
Monthly Payment
- Principal & Interest $
- Property Taxes $
- Home Insurance $
- VA Funding Fee $

 New - 1 day ago