8 GANDER CT, Sicklerville, NJ 08081
- 4 beds |
- 4 baths |
- 2,611 sqft
 Single-Family Home
  Built in 2004
  5,663sqft lot
 —— car garage
  $210/sqft
  Listed 16 days ago
Property Description
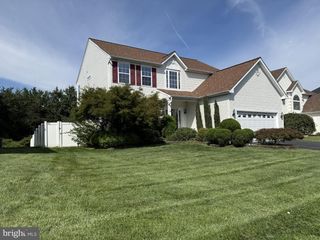
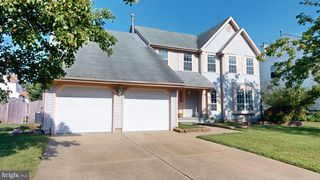
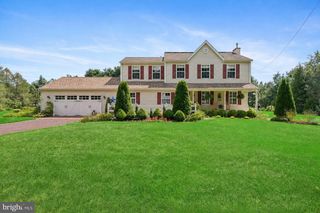
***PRICE IMPROVEMENT*** 8 Gander Court in the highly-sought after Wiltons Corner community is a Traditional style 4-bedroom, 3.5-bathroom residence, offering an ideal blend of luxury and comfort in a private cul-de-sac. The home has beautifully landscaped grounds, privacy trees and fencing and a lawn sprinkler system. The exquisite interior is meticulously maintained, featuring 9-12 foot ceilings, an abundance of natural light and impeccable flooring. The kitchen is complete with an island and modern appliances. Just off the kitchen is a deck for intimate gatherings. The family room, seamlessly connected to the kitchen, is enhanced by a cozy fireplace, perfect for cool evenings. Upstairs are four spacious rooms with ample closet space. The primary suite is breathtaking with its own retreat area and walk-in closet. Its en-suite, five-piece spa-like bathroom awaits and features a jetted tub and a stall shower for ultimate relaxation. The expansive, fully finished basement consists of a full bathroom, versatile space, complete with walkout access, perfect for indoor/outdoor entertaining. Wiltons Corner community boasts a residents-only swimming pool and lots of amenities. Trips to major shopping centers, day trips to the Jersey shores, or commutes to Philadelphia are a short travel distance away with easy access to major transportation routes. Schedule an appointment and see why 8 Gander Court can be your next home.
- Listing Status:
- Active
- Date Added:
- September 8, 2026
- Data Last Updated:
- September 24, 2026 at 6:16AM
- Listing Office:
- BHHS Fox & Roach-Mt Laurel : 8562220077
- Listing Agent:
- Bnita Govens : 2154801093
- MLS ID:
- NJCD2125796

- General: Chimney Cap(s)Exterior LightingLawn SprinklerSidewalksAbove Grade
- Style: Traditional
- Other Structures: Deck
- Parking: Concrete Driveway
- Roofing: ShinglePitched
- Windows: Double pane windowsInsulated
- General: FrameStuccoVinyl Siding2Concrete Perimeter
- HOA Amenities: 135.0Quarterly
- Originating MLS: BRIGHT_MAIN
- School District: WINSLOW TOWNSHIP PUBLIC SCHOOLS
- County: CAMDEN-NJ
- Zoning: PC-B36-01105 07-00025
- Utilities: Cable tv availableElectric availableNatural gas availablePhone availableWater available
- Water: Public
- Sewer: Public Sewer
- Source: BRIGHT_MAIN
This listing courtesy of Bnita Govens , BHHS Fox & Roach-Mt Laurel
Monthly Payment
- Principal & Interest $
- Property Taxes $
- Home Insurance $
- VA Funding Fee $