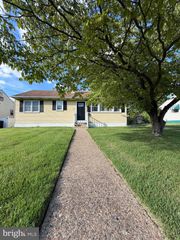
204 E MAIDEN LN, Somerdale, NJ 08083
- 3 beds |
- 2 baths |
- 1,472 sqft
 Single-Family Home
  Built in 1920
  4,792sqft lot
 —— car garage
  $237/sqft
  Listed 28 days ago
Property Description
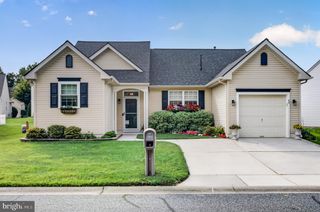
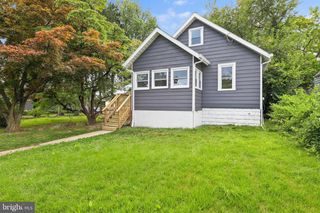
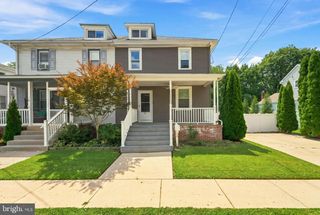
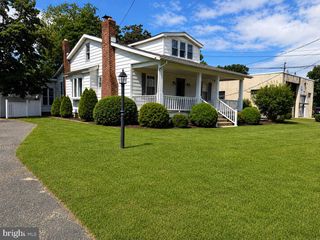
Welcome to 204 E Maiden Lane, a beautifully renovated home that has been thoughtfully updated throughout within the last year. From the moment you arrive, you’ll notice the attractive curb appeal featuring refreshed landscaping, vinyl siding, all-new windows, a covered front porch, and a new front door. Step inside to an inviting open floor plan where the living room flows seamlessly into the kitchen. Luxury vinyl flooring runs throughout the main living areas, and the living room offers recessed lighting and a ceiling fan. The updated kitchen features granite countertops, under cabinet lighting, a tile backsplash, stainless steel appliances, gas range, refrigerator, microwave, dishwasher, and crown molding above the cabinetry. A skylight with shade adds wonderful natural light. The attached dining area offers a vaulted ceiling, an additional skylight, new cabinetry with pull-out drawers, and sliding doors leading to the rear yard with paver patio space and green space. The Electrolux front-loading washer and dryer are also included. The main level offers two bedrooms with new carpeting and a beautifully updated full bathroom with all-new fixtures. Upstairs, the spacious primary bedroom features a tray ceiling, ceiling fan, recessed lighting, walk-in closet, attic storage access, and a private primary bathroom. The primary bath includes a Kohler toilet, tiled shower, new vanity, and lighted mirror. Additional improvements include LED lighting throughout, a tankless hot water heater, an unfinished basement with French drain, an insulated concrete crawl space, concrete driveway, inground sprinkler system, and two sheds that will remain with the property. This move-in ready home offers stylish updates, thoughtful details, and plenty of functional space inside and out.
- Listing Status:
- Pending
- Date Added:
- July 11, 2026
- Data Last Updated:
- August 8, 2026 at 7:16AM
- Listing Office:
- EXP Realty, LLC : 8662016210
- Listing Agent:
- Gail Hann : 6093156022
- MLS ID:
- NJCD2121396

- General: Skylight(s)Kitchen - Eat-InCarpetCeiling Fan(s)PantryRecessed Lighting
- Rooms: Living RoomDining RoomPrimary BedroomBedroom 2KitchenBedroom 1OtherAttic
- Appliances: DishwasherDisposal
- Laundry: Main Floor
- Basement: FullUnfinished
- Flooring: CarpetLuxury vinyl plank
- A/C: Central A/C
- Heating: Forced AirNatural Gas
- Disability Feature: None
- General: Exterior LightingAbove GradeBelow Grade
- Style: Cape Cod
- Roofing: Asbestos Shingle
- General: FrameVinyl Siding2Brick/Mortar
- HOA Amenities: Unknown Fee
- Originating MLS: BRIGHT_MAIN
- School District: STERLING HIGH
- County: CAMDEN-NJ
- Zoning: R-131-00057-00005
- Utilities: Cable tv100 amp service
- Water: Public
- Sewer: Public Sewer
- Source: BRIGHT_MAIN
This listing courtesy of Gail Hann , EXP Realty, LLC
Monthly Payment
- Principal & Interest $
- Property Taxes $
- Home Insurance $
- VA Funding Fee $

 New - 1 day ago