62 SHIRE CT, Somerdale, NJ 08083
- 3 beds |
- 4 baths |
- 2,704 sqft
 Town Home
  Built in 2012
  3,920sqft lot
 1 car garage
  $148/sqft
  Listed 5 days ago
Property Description
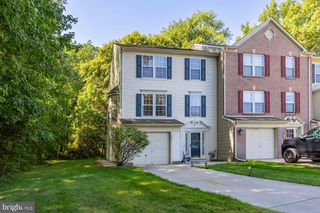
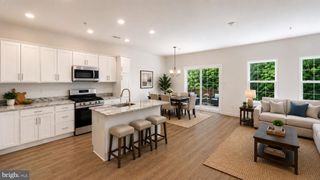
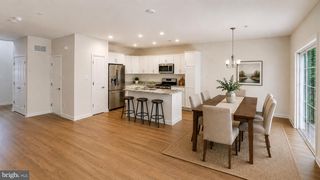
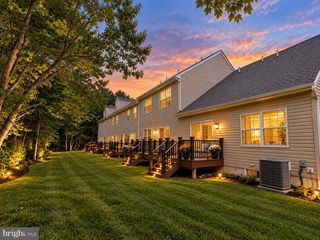
Welcome to this highly desirable end-unit townhome in The Shire at Somerdale! Offering a light-filled, open floor plan and flexible living spaces, this home checks all the boxes for comfortable everyday living and entertaining. The main level features soaring 9-foot ceilings and an inviting open layout. The first-floor primary suite includes a walk-in closet with organizers and a private bath with dual vanities and an oversized shower. A convenient powder room, laundry room (with space for front-loading washer and dryer), and direct access to the one-car garage complete this level. Upstairs you’ll find a versatile bonus loft—perfect for a home office, play area, or quiet retreat—along with two additional generously sized bedrooms and a full hall bath. The fully finished basement adds even more living space, featuring a wet bar with cabinetry ideal for entertaining, a separate finished room (previously used as a playroom), and a full bathroom. This lower level offers excellent potential for multi-generational living, a guest suite, media room, or home gym. Step outside to the private paver patio—a great spot to relax or host outdoor gatherings. Enjoy the convenience of this sought-after community with easy access to PATCO, Philadelphia International Airport, the Jersey Shore, shopping, and dining. This end-unit home combines space, function, and location in one of Somerdale’s most popular townhome communities.
- Listing Status:
- Active
- Date Added:
- September 30, 2026
- Data Last Updated:
- October 5, 2026 at 6:22PM
- Listing Office:
- RE/MAX Select - Westfield : 9082339292
- Listing Agent:
- Keith Robert Lombardi : 6109551387
- MLS ID:
- NJCD2127730

- General: Above GradeBelow Grade
- Style: Traditional
- Roofing: ShinglePitched
- General: BlockVinyl Siding3Concrete Perimeter
- HOA Amenities: 150.0Monthly
- Originating MLS: BRIGHT_MAIN
- School District: STERLING HIGH
- County: CAMDEN-NJ
- Zoning: RESIDENTIAL31-00089 01-00011
- View: CourtyardGarden/Lawn
- Utilities: 100 amp service
- Water: Public
- Sewer: Public Sewer
- Source: BRIGHT_MAIN
This listing courtesy of Keith Robert Lombardi , RE/MAX Select - Westfield
Monthly Payment
- Principal & Interest $
- Property Taxes $
- Home Insurance $
- VA Funding Fee $