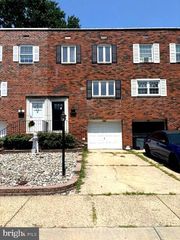
8 SHIRE CT, Somerdale, NJ 08083
- 3 beds |
- 3 baths |
- 1,561 sqft
 Town Home
  Built in 2017
  3,485sqft lot
 1 car garage
  $218/sqft
  Listed 1 month ago
Property Description
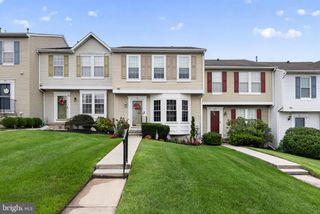
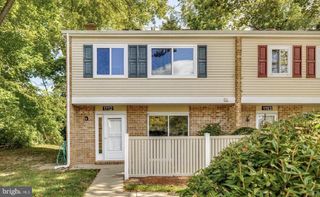

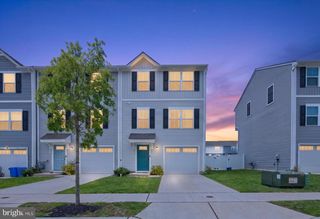
Welcome to luxury living in the highly desirable Shire at Somerdale! This beautifully designed townhome offers three levels of spacious living, including a full walk-out basement, making it the perfect blend of style, comfort, and functionality. Step inside to an inviting foyer with a convenient powder room and an open-concept floor plan featuring 9-foot ceilings throughout the main level. The stunning eat-in kitchen is designed for both everyday living and entertaining, showcasing granite countertops, a subway tile backsplash, stainless steel appliances, 42-inch cabinetry, a pantry, and ample counter space. Sliding glass doors lead to a private deck overlooking protected wooded open space, creating a peaceful outdoor retreat. The kitchen flows seamlessly into the spacious family room highlighted by a cozy fireplace. Upstairs, the elegant turned staircase leads to a luxurious primary suite featuring a tray ceiling, an oversized walk-in closet, and a stand alone shower. Two additional generously sized bedrooms, each with ample closet space, and a full hall bath complete the second floor. The walk-out basement provides endless possibilities for future living space, a home gym, media room, or recreation area, while an additional unfinished storage room offers exceptional storage. An attached one-car garage and private driveway complete this luxury townhome. Backing to protected woods for added privacy and tranquility, this home offers the perfect combination of luxury, space, and convenience. Priced to sell—schedule your private tour today before this opportunity is gone!
- Listing Status:
- Pending
- Data Last Updated:
- August 8, 2026 at 7:16AM
- Listing Office:
- Redfin : 6092167035
- Listing Agent:
- Shenna Hines : 8563640124
- MLS ID:
- NJCD2121060

- General: Primary Bath(s)Kitchen - IslandButlers PantryDining Area
- Rooms: Living RoomPrimary BedroomBedroom 2KitchenFamily RoomBedroom 1LaundryAttic
- Appliances: Oven/Range - GasDishwasherMicrowaveRefrigeratorStainless Steel AppliancesWasherDryer
- Laundry: Main Floor
- Basement: FullFully finishedWalkout level
- Flooring: VinylCarpetCeramic tile
- A/C: Central A/C
- Heating: Forced AirNatural Gas
- Disability Feature: None
- General: SidewalksStreet LightsAbove GradeBelow Grade
- Style: ColonialContemporary
- Other Structures: Porch
- Roofing: PitchedShingle
- General: Vinyl Siding2Concrete Perimeter
- HOA Amenities: Common Area MaintenanceLawn MaintenanceTrash90.0Monthly
- Originating MLS: BRIGHT_MAIN
- School District: STERLING HIGH
- County: CAMDEN-NJ
- Zoning: RES31-00093-00018
- Utilities: Cable tvUnderground200 amp service
- Water: Public
- Sewer: Public Sewer
- Source: BRIGHT_MAIN
This listing courtesy of Shenna Hines , Redfin
Monthly Payment
- Principal & Interest $
- Property Taxes $
- Home Insurance $
- VA Funding Fee $

 New - 1 day ago