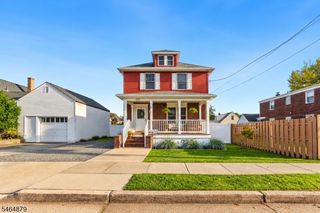
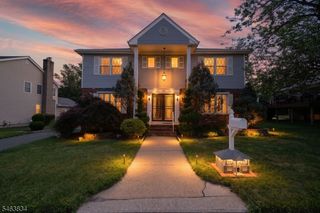
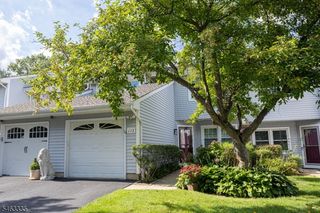
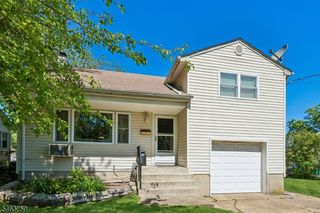
532 Main St, South Amboy City, NJ 08879
- 3 beds |
- 2 baths
 Single-Family Home
  Built in 1930
  4,792sqft lot
 —— car garage
  $——/sqft
  Listed 2 days ago
Property Description
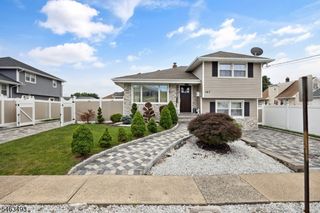
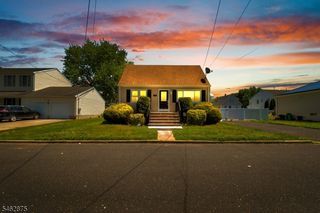
Fully Renovated !!! 3 Beds 2.5 Baths - 700+ Sq. Ft. Finished Basement - NYC Commuter Location ! Must-see fully renovated South Amboy home, taken down to the studs and rebuilt with modern finishes, quality craftsmanship, and attention to detail. Offering 1,428 sq. ft. above grade PLUS 700+ sq. ft. of finished basement space, this home provides an abundance of flexible living area.The bright, open-concept main level features rich hardwood floors, custom accent walls, decorative ceiling details, designer lighting, and illuminated stair lighting. The stunning kitchen showcases shaker cabinetry, quartz countertops, a statement center island, stainless steel appliances, custom wood accents, and elegant lighting perfect for everyday living and entertaining. Major systems have been replaced, including new heating, central A/C, plumbing, and electrical. The expansive finished basement with private exterior access offers endless possibilities as a media room, home office, gym, playroom, guest space, or recreation area.Upstairs, enjoy bedroom-level laundry and a spacious primary suite with an ensuite bath, double vanity, and custom shower. Outside, the private backyard includes a storage shed, while the oversized driveway provides ample off-street parking. Ideally located near downtown South Amboy, the South Amboy Train Station, and South Amboy Ferry, offering convenient NYC commuting options. A renovated home offering modern style, extensive living space, and functionality today.
- Listing Status:
- Active
- Data Last Updated:
- October 5, 2026 at 2:40AM
- Listing Office:
- REALTY ONE GROUP CENTRAL : 732-348-3777
- MLS ID:
- 4056671
- General: Aluminum SidingOpen Porch(es)Storage Shed
- Style: ContemporaryColonialCustom Home
- Parking: Parking spaces: 2
- Roofing: Asphalt Shingle
- County: Middlesex
- Driveway: 1 Car WidthDirtDriveway-ExclusiveOff-Street ParkingOn-Street Parking
- Zoning: 2120-00112-0000-00008-0000-
- Utilities: All Underground
- Water: Public Water
- Sewer: Public Sewer
- Exclusions: personal/staging items
This listing courtesy of REALTY ONE GROUP CENTRAL
Monthly Payment
- Principal & Interest $
- Property Taxes $
- Home Insurance $
- VA Funding Fee $