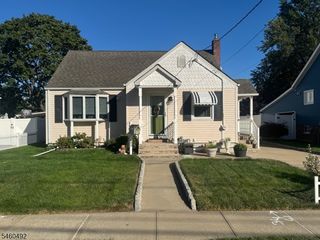
113 Woodmere Dr, Sayreville Boro, NJ 08859
- 2 beds |
- 2 baths
 Single-Family Home
  Built in 1991
  —— sqft lot
  1 car garage
  $——/sqft
  Listed 10 days ago
Property Description
Welcome to this beautifully updated 3 BR, 2-ba townhome in the desirable La Mer! This home offers an inviting blend of elegance, comfort, & quality upgrades throughout. The newer eat-in kitchen features gorgeous granite countertops, custom high-end wood cabinetry, decorative backsplash, built-in wine rack, & SS appliances, all of which remain. Beautiful hardwood flooring with decorative stained sections flow throughout the home, complemented by a formal dining room & a spacious living room featuring a stunning wood-burning fireplace surrounded by stone & accented by a wood mantle. Sliders lead to a concrete & paver patio, perfect for relaxing or entertaining. The tastefully updated half bath boasts an oversized granite vanity & lighted mirror. The spacious primary suite offers a spacious WIC, beautifully renovated bath with a ceramic-tile stall shower, upgraded granite-top vanity, decorative, recessed lighting & upgraded medicine cabinet. Crown molding adds an elegant finishing touch to the primary bedroom, while ceiling fans are featured in all bedrooms. Convenient second-floor laundry and a beautiful wood staircase add to the home's appeal. Major updates include a new HVAC system in 2025, brand-new circuit breaker in 2026, updated vinyl windows, and a brand-new front storm door. The 1 car attached garage features an automatic opener & durable rubber mat flooring for easy cleanup. This exceptional home has been lovingly updated & maintained it is truly in move-in condition!
- Listing Status:
- Active
- Data Last Updated:
- October 5, 2026 at 4:40AM
- Listing Office:
- KELLER WILLIAMS REALTY : 732-536-9010
- MLS ID:
- 4055108
- General: Vinyl Siding
- Style: Townhouse-Interior
- Parking: Parking spaces: 1
- Roofing: Asphalt Shingle
- HOA Amenities: Snow Removal353.0Monthly
- County: Middlesex
- Driveway: 1 Car Width
- Zoning: 2119-00449-0000-00006-0001-C0502
- Utilities: All Underground
- Water: Public Water
- Sewer: Public Sewer
This listing courtesy of KELLER WILLIAMS REALTY
Monthly Payment
- Principal & Interest $
- Property Taxes $
- Home Insurance $
- VA Funding Fee $

 New - 2 days ago