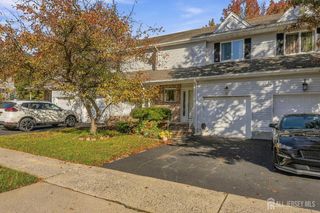
101 Bayside Court, South Amboy, NJ 08879
- 3 beds |
- 3 baths |
- 1,760 sqft
 Condominium
 Built in 2017
 1,956sqft lot
 —— car garage
 $321/sqft
 Listed 24 days ago
Property Description
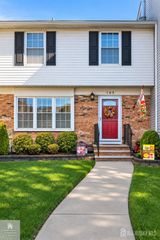
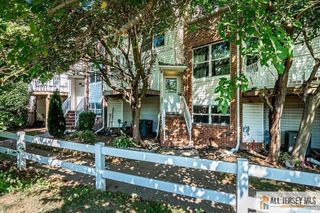
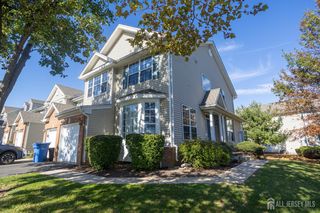
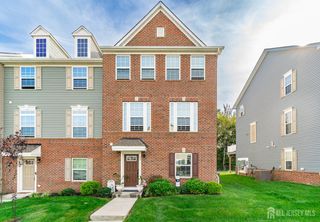
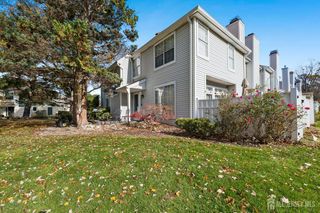
Welcome Home to this beautiful tri-level townhome that is a Commuter's Dream! Open your front door to a family room/den area, half bath and utility room with direct entry into the 2 car garage. Head up to the second floor to an open floor concept. Kitchen boasts white cabinets, large center island, granite countertops and stainless steel appliances with dining room area & sliding doors that opens to a quaint deck area, large living room w/crown molding also located on second floor an upgrade built in bar/cabinets and speaker system. Upper level has primary suite w/9 foot tray ceiling, walk-in closet & full bath w/double vanity. Two additional bedrooms, full bath & laundry room complete this beautiful home! Access to boardwalk along the bay, beach, park & playground. Close to all, major highways, train, downtown shops and restaurants and the Jersey Shore. FERRY to New York City. Downtown shopping and restaurants. This unit was the model home. End unit
- Listing Status:
- Active
- Date Added:
- October 26, 2026
- Data Last Updated:
- November 19, 2026 at 7:07AM
- Listing Office:
- C21 CHARLES SMITH AGENCY, INC : 732-721-9000
- Listing Agent:
- PEGGY YANUZZELLI : 732-925-5945
- MLS ID:
- 2706983R

- General: Lawn SprinklersCurbsDeckSidewalk
- Style: Townhouse
- Other Structures: Deck
- Parking: Additional ParkingAsphaltAttachedBuilt-In GarageDetachedDrivewayOn SiteOn StreetPaved
- Roofing: Asphalt
- Windows: BlindsShades-Existing
- General: 3
- HOA Amenities: Snow RemovalMaintenance Grounds0.0Monthly
- Originating MLS: CJMLS API
- County: Middlesex
- Zoning: 200016104000010000C0101
- Utilities: Electricity ConnectedNatural Gas Connected
- Water: Public
- Sewer: Public Sewer
- Source: CJMLS API
This listing courtesy of PEGGY YANUZZELLI , C21 CHARLES SMITH AGENCY, INC
Monthly Payment
- Principal & Interest $
- Property Taxes $
- Home Insurance $
- VA Funding Fee $

 New - 2 days ago