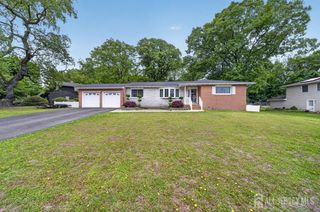
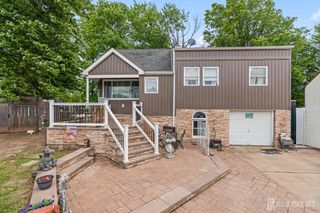
120 S Rosewell Street, South Amboy, NJ 08879
- 4 beds |
- 3 baths
 Single-Family Home
  Built in 2017
  —— sqft lot
  1 car garage
  $——/sqft
  Listed 3 days ago
Property Description
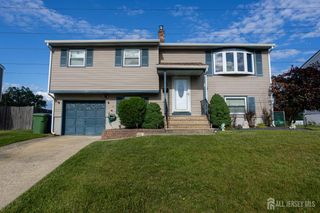
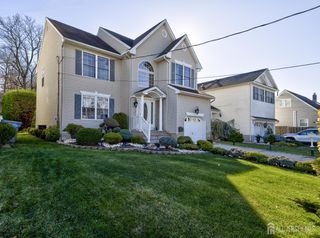
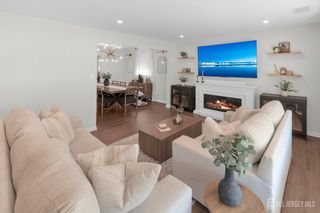
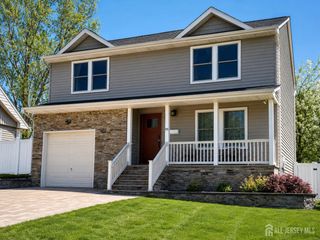
This beautifully maintained raised home offers breathtaking water views and the perfect blend of comfort, accessibility, and coastal living. Featuring 4 spacious bedrooms and 3 full bathrooms, this ADA-compliant home showcases an open-concept layout with beautiful floors throughout the main living areas. The updated kitchen is designed for both everyday living and entertaining, complete with granite countertops, abundant cabinetry, new appliances, and hardwood flooring. Open to the spacious family room, this inviting layout creates the perfect flow for gathering and entertaining. A full bathroom is conveniently located on this level. The dining area overlooks the scenic waterfront, while the expansive deck provides the perfect setting to relax and enjoy unobstructed views of the stunning Raritan Bay shoreline. New beautiful flooring continues to the second floor, which offers 4 bedrooms and 2 full bathrooms, all featuring beautiful water views. Additional highlights include a semi-finished ground level offering flexible space for recreation, storage, gym, or home office, along with an attached garage for added convenience. This is a rare opportunity to own a waterfront-view property without HOA restrictions in one of South Amboy's most desirable locations. Enjoy close proximity to the waterfront, marinas, parks, biking paths, schools, and the South Amboy Public Library. Convenient access to the South Amboy train station, Route 35, and the Garden State Parkway makes commuting to New York City and surrounding areas effortless.
- Listing Status:
- Active
- Date Added:
- May 28, 2026
- Data Last Updated:
- May 31, 2026 at 1:06PM
- Listing Office:
- WEICHERT CO REALTORS : 908-654-7777
- Listing Agent:
- JACQUELINE VENEZIO :
- MLS ID:
- 2616516R

- General: Open Porch(es)DeckEnclosed Porch(es)Yard
- Style: ColonialCustom HomeTwo Story
- Other Structures: EnclosedPorchDeck
- Parking: 1 Car WidthGarageAttachedBuilt-In GarageDetachedDriveway
- Roofing: Asphalt
- Windows: BlindsShades-Existing
- General: 2
- HOA Amenities: 0.0Monthly
- Originating MLS: CJMLS API
- County: Middlesex
- Zoning: 2120000350000000010002
- Utilities: Electricity ConnectedNatural Gas Connected
- Water: Public
- Sewer: Public Sewer
- Source: CJMLS API
This listing courtesy of JACQUELINE VENEZIO , WEICHERT CO REALTORS
Monthly Payment
- Principal & Interest $
- Property Taxes $
- Home Insurance $
- VA Funding Fee $