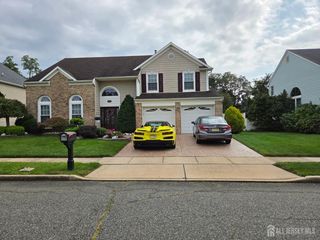
263 Augusta Street, South Amboy, NJ 08879
- 4 beds |
- 2 baths
 Single-Family Home
  Built in 1919
  —— sqft lot
  —— car garage
  $——/sqft
  Listed 9 days ago
Property Description
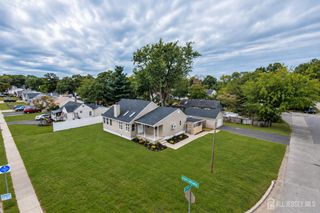
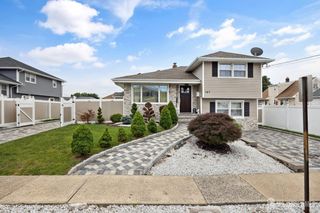
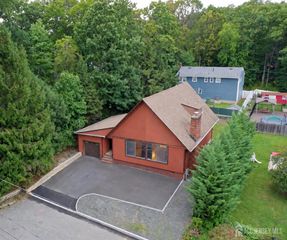
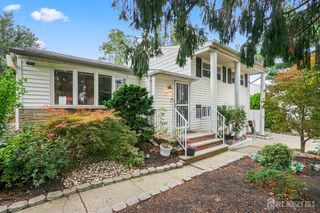
Welcome to 263 Augusta St a spacious, beautiful, large home with plenty of space, natural light, and room for the whole family. Featuring generously sized rooms, a comfortable layout with lots of potential. The first thing you'll notice is the woodwork, which is rich, original, and carried throughout every room. From the trim to the doorways, this kind of detail is rarely made anymore and even more rarely preserved this well. Conveniently placed pocket doors to provide a more intimate dinner environment or open space to provide more flow throughout the layout. Along with this character, the home offers four-bedrooms & two-baths providing a level of warmth that newer construction simply can't replicate. Beyond the main living areas, the home keeps offering more. The finished attic adds flexible space for an office, a guest room, or a creative corner, and the basement's generous ceiling height opens the door to additional living space down the line. Storage is plentiful throughout. For commuters, the setting is hard to improve on. The South Amboy train station is just two blocks away on Broadway, with Route 35, Route 9, and the Garden State Parkway all within easy reach. Nearby, the Riverton development in Sayreville is bringing new energy to the area, anchored by what will be the largest one-level Bass Pro Shops in the country and its immersive Shipwreck Aquarium. Character inside, convenience outside. A rare combination, and worth a visit and a great place to call home!
- Listing Status:
- Active
- Date Added:
- September 30, 2026
- Data Last Updated:
- October 5, 2026 at 2:07AM
- Listing Office:
- EXP REALTY, LLC : 866-201-6210
- Listing Agent:
- ERIC ECKHARDT : 732-322-9335
- MLS ID:
- 2705112R

- General: DeckFencing/WallStorage ShedShed(s)
- Style: ColonialTwo Story
- Other Structures: Deck
- Parking: 2 Car WidthAsphalt
- Roofing: Asphalt
- General: 2
- HOA Amenities: 0.0Monthly
- Originating MLS: CJMLS API
- County: Middlesex
- Zoning: 20000460000000020000
- Fencing: Fencing/Wall
- Utilities: Electricity ConnectedNatural Gas Connected
- Water: Public
- Sewer: Public Sewer
- Source: CJMLS API
This listing courtesy of ERIC ECKHARDT , EXP REALTY, LLC
Monthly Payment
- Principal & Interest $
- Property Taxes $
- Home Insurance $
- VA Funding Fee $

 New - 2 days ago