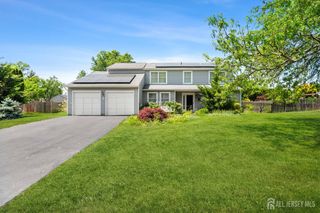
11 Bellingham Drive, South Brunswick, NJ 08824
- 4 beds |
- 3 baths |
- 3,303 sqft
 Single-Family Home
  Built in 2012
  6,325sqft lot
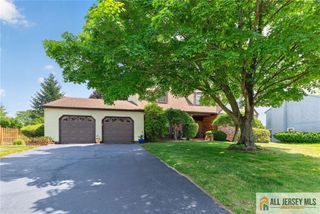
 2 car garage
  $285/sqft
  Listed 14 days ago
Property Description
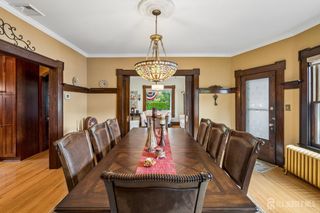
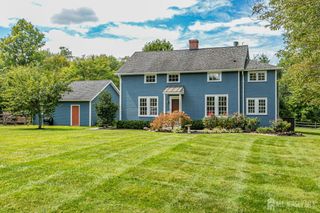
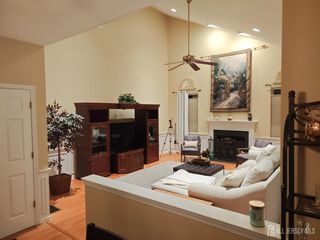
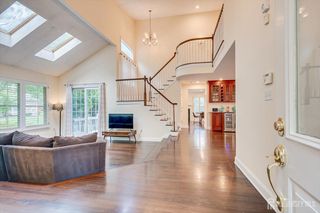
Princeton Manor is a gated community of luxury active-adult single-family homes, loved for its amenity-rich clubhouse with a pool, fitness center, and social activitiesall within easy reach of downtown Princeton. This beautifully presented home features volume ceilings, on-trend finishes, and plantation shutters on most windows. Step inside through the covered entry to discover a floor plan designed for gatherings, with open-concept formal and informal spaces, a gas fireplace, and an exceptionally private backyard patio with a sitting wall. The kitchen is a pleasure to cook in, offering counter seating for four, double wall ovens, a cooktop, and generous cabinet storage. A separate bar in the great room includes a wine refrigerator. The main level offers the convenience of his-and-hers offices. One was originally the home's fourth bedroom, and its closet was removed to create a dedicated workspace. With a full bathroom directly next to it, the room could easily be returned to bedroom use. Also on this level is the primary suite, featuring a serene bath with an oversized shower, private commode closet, makeup vanity, and double sinks. A laundry room completes the first floor. Upstairs, a spacious loft offers flexibility for a variety of uses. Two additional bedrooms, another full bathroom, and a large storage room provide abundant space for guests, hobbies, and everyday living. Filled with thoughtfully selected customizations that enhance nearly every room, this home is not to be missed by those ready to enjoy the Princeton Manor 55+ lifestyle.
- Listing Status:
- Active
- Date Added:
- September 10, 2026
- Data Last Updated:
- September 23, 2026 at 7:06AM
- Listing Office:
- CALLAWAY HENDERSON SOTHEBY'S : 609-921-1050
- Listing Agent:
- CYNTHIA WESHNAK : 609-651-1795
- MLS ID:
- 2770437M

- General: CurbsDoor(s)-Storm/ScreenLawn SprinklersOpen Porch(es)PatioSidewalk
- Style: Contemporary
- Other Structures: PorchPatio
- Pool: Outdoor Pool
- Parking: 2 Car WidthAttachedDriveway
- Roofing: Asphalt
- General: 2
- HOA Amenities: Common Area MaintenanceMaintenance GroundsSnow RemovalTrash463.0Monthly
- Originating MLS: CJMLS API
- County: Middlesex
- Zoning: PARC2100096000000362
- Utilities: Cable TVUnderground UtilitiesCable ConnectedElectricity ConnectedNatural Gas Connected
- Water: Public
- Sewer: Public Sewer
- Source: CJMLS API
This listing courtesy of CYNTHIA WESHNAK , CALLAWAY HENDERSON SOTHEBY'S
Monthly Payment
- Principal & Interest $
- Property Taxes $
- Home Insurance $
- VA Funding Fee $