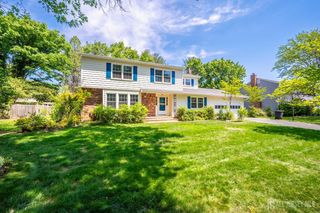
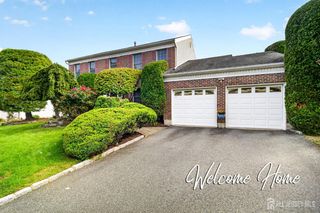
5 Ascot Court, South Brunswick, NJ 08824
- 3 beds |
- 3 baths |
- 2,751 sqft
 Single-Family Home
 Built in 2010
 8,538sqft lot
 2 car garage
 $305/sqft
 Listed 28 days ago
Property Description
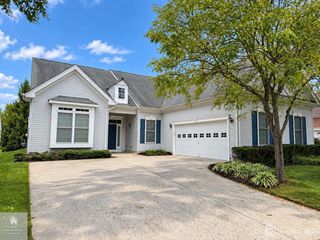
Princeton Manor, one of South Brunswick's most desirable 55+ communities, is home to this Huntley model with 3 bedrooms, 3 full baths and over 2,700 sq ft on a private end lot at the end of a quiet cul-de-sac backing to woods. The 2010-built home with stucco front and columned entry features a first-floor primary suite with tray ceiling, walk-in closet and spa bath with dual vanity, frameless shower and private water closet. A second first-floor bedroom sits beside the full hall bath. Two-story family room with gas fireplace opens to a cherry kitchen with double wall oven, gas cooktop, tile backsplash and under-cabinet lighting, plus a breakfast room. Hardwood floors, crown molding and columns define the foyer, living and dining rooms. Upstairs: a large loft, third bedroom, full bath and a big unfinished bonus room offering room to expand. Covered paver patio with built-in grill, outdoor fridge and stone seating wall overlooks a private wooded yard. Two-car garage, Generac whole-house generator, security system and in-ground sprinkler system. Gated community with resort-style clubhouse, pool, fitness center and tennis courts, minutes to Princeton, Route 1 and NJ Transit.
- Listing Status:
- Active
- Date Added:
- October 14, 2026
- Data Last Updated:
- October 26, 2026 at 9:06PM
- Listing Office:
- DAVID DEPAOLA AND COMPANY : 609-883-4161
- Listing Agent:
- RALPH T. PATRONE : 609-501-5977
- MLS ID:
- 2705845R

- General: BarbecuePatioYard
- Style: Development Home
- Other Structures: Patio
- Pool: In Ground
- Parking: 2 Car WidthAsphaltGarageAttachedOversizedHard SurfaceLighted
- Roofing: Asphalt
- General: 2
- HOA Amenities: Common Area MaintenanceSnow RemovalTrashMaintenance Grounds0.0Monthly
- Originating MLS: CJMLS API
- County: Middlesex
- Zoning: PARC2100096000000426
- Utilities: Cable TVCable ConnectedElectricity ConnectedNatural Gas Connected
- Water: Public
- Sewer: Public Sewer
- Source: CJMLS API
This listing courtesy of RALPH T. PATRONE , DAVID DEPAOLA AND COMPANY
Monthly Payment
- Principal & Interest $
- Property Taxes $
- Home Insurance $
- VA Funding Fee $