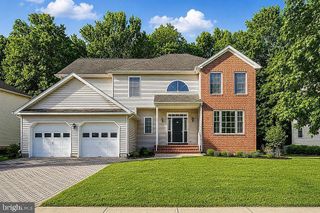
78 HENDERSON RD, Kendall Park, NJ 08824
- 4 beds |
- 3 baths |
- 2,402 sqft
 Single-Family Home
 Built in 1985
 0.34acre lot
 2 car garage
 $364/sqft
 Listed 4 days ago
Property Description
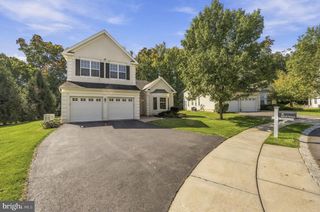
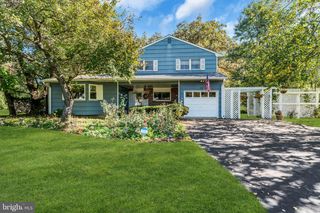
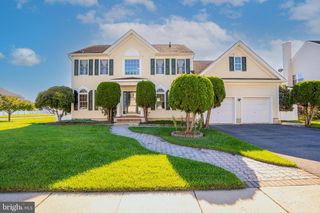
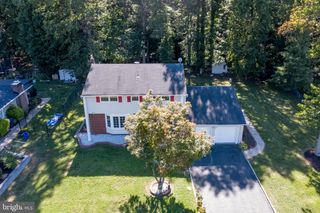
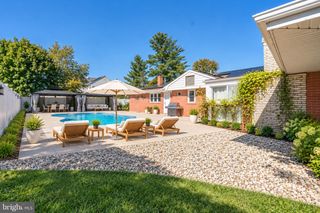
OVER $40K IN RECENT UPGRADES — MOVE-IN READY! Welcome to this spacious, well-maintained Colonial in desirable Kendall Park, South Brunswick! Offering 2,500 SF of living space, 4 bedrooms, 2.5 baths, a 2-car garage, and full basement. The bright interior features hardwood floors throughout, recessed lighting, fresh paint, and a functional layout. Main level offers a spacious living room, formal dining room, eat-in kitchen with bay window, family room with cozy fireplace and sliders to the deck, laundry room, and powder room. Upstairs are four generously sized bedrooms and two full baths, including a primary suite with walk-in closet and private bath. Improvements include a new roof with warranty (2024), new chimney cap (2024), front entry door (2025), recessed lighting, radon mitigation system, HVAC UV air-purification system, new refrigerator (2025), updated primary bathroom shower doors and toilets, granite countertops, fresh paint, resealed driveway, basement waterproofing, multi-zone sprinkler system, and more! Enjoy a spacious, fully fenced backyard with a large deck and paved patio, perfect for outdoor entertaining. Located in the highly rated South Brunswick School District, with easy access to Routes 1 and 27, NJ Turnpike, Princeton Junction and New Brunswick train stations, shopping, dining, and recreation. Minutes from Princeton and Rutgers University. Come discover everything 78 Henderson Road has to offer!
- Listing Status:
- Active
- Data Last Updated:
- October 26, 2026 at 11:17PM
- Listing Office:
- Realty One Group Central : 7323483777
- Listing Agent:
- Natalie Pantelo : 7322599300
- MLS ID:
- NJMX2013548

- General: Above GradeBelow Grade
- Style: Bi-level
- Other Structures: DeckPatio
- Parking: Asphalt Driveway
- Roofing: Asphalt
- General: Combination2Other
- Originating MLS: BRIGHT_MAIN
- School District: SOUTH BRUNSWICK TOWNSHIP PUBLIC SCHOOLS
- County: MIDDLESEX-NJ
- Zoning: R-321-00422-00021
- Utilities: Electric availableNatural gas available
- Water: Public
- Sewer: Public Sewer
- Source: BRIGHT_MAIN
This listing courtesy of Natalie Pantelo , Realty One Group Central
Monthly Payment
- Principal & Interest $
- Property Taxes $
- Home Insurance $
- VA Funding Fee $

 New - 2 days ago