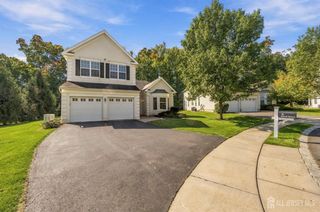
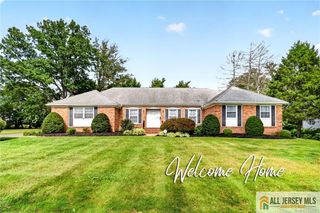
50 Kelly Way, South Brunswick, NJ 08852
- 4 beds |
- 3 baths |
- 2,448 sqft
 Single-Family Home
 Built in 2001
 0.29acre lot
 2 car garage
 $408/sqft
 Listed 17 days ago
Property Description
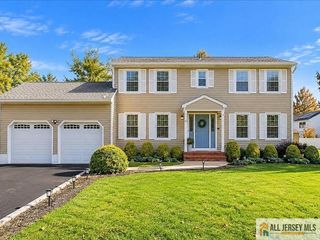
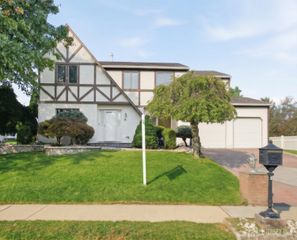
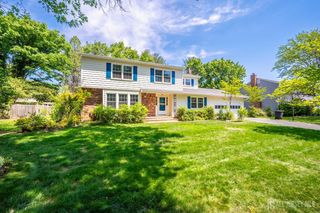
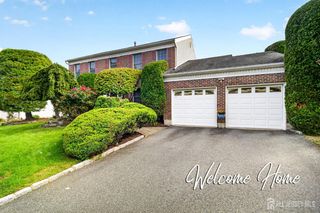
Welcome to this beautiful 4-bedroom, 2.5-bath Colonial nestled in the highly desirable The Grande community. Situated on a beautifully landscaped 0.29-acre lot, this elegant home offers a wonderful combination of comfort, style, and modern upgrades. Step inside the impressive two-story foyer that sets the tone for this spacious and inviting residence. The thoughtfully designed floor plan offers generous living spaces, perfect for everyday comfort and entertaining. The beautifully appointed kitchen features granite countertops, an elegant porcelain tile backsplash, stainless steel appliances, a refrigerator that is just two years old, recessed lighting, under-cabinet lighting, a large pantry, and a water purification system. The welcoming family room features recessed lighting and a cozy wood-burning fireplace, creating the perfect setting for relaxation and gatherings. The living room is enhanced by custom window blinds, adding a touch of sophistication. Beautiful wood and tile flooring complement the home's warm and inviting atmosphere. Upstairs, four generously sized bedrooms provide comfortable accommodations, while the beautifully renovated bathrooms feature updated finishes and modern appeal. Additional highlights include Andersen windows and patio doors replaced in 2017, a full basement offering endless possibilities for recreation, a home gym, or additional storage, and an attached two-car garage equipped with built-in shelving and an electric vehicle charger. Step outside to enjoy the beautifully landscaped backyard, complete with a charming brick-paver walkway and built-in benches, creating a wonderful outdoor setting for entertaining, relaxing, or enjoying peaceful evenings. With its classic vinyl exterior, numerous thoughtful upgrades, spacious interiors, and desirable location in The Grande, this exceptional home offers the perfect blend of timeless charm and modern convenience. A wonderful opportunity to own a beautifully maintained and updated home in one of the area's desirable communities. Don't miss it!
- Listing Status:
- Active
- Date Added:
- October 9, 2026
- Data Last Updated:
- October 26, 2026 at 11:06PM
- Listing Office:
- CENTURY 21 ABRAMS & ASSOCIATES : 609-750-7300
- Listing Agent:
- RICHARD J. ABRAMS :
- MLS ID:
- 2705948R

- Style: Colonial
- Parking: 2 Car WidthGarageAttachedDriveway
- Roofing: Asphalt
- General: 2
- HOA Amenities: 300.0Annually
- Originating MLS: CJMLS API
- County: Middlesex
- Zoning: R-421000520300001
- Utilities: Underground Utilities
- Water: Public
- Sewer: Public Sewer
- Source: CJMLS API
This listing courtesy of RICHARD J. ABRAMS , CENTURY 21 ABRAMS & ASSOCIATES
Monthly Payment
- Principal & Interest $
- Property Taxes $
- Home Insurance $
- VA Funding Fee $