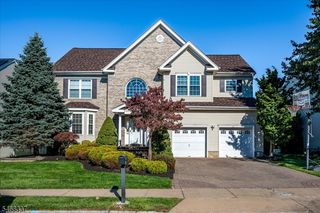
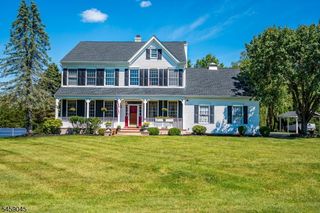
13 Drexel Hill Dr, South Brunswick Twp., NJ 08824
- 4 beds |
- 2 baths |
- 2,772 sqft
 Single-Family Home
 Built in 1987
 0.62acre lot
 2 car garage
 $346/sqft
 Listed 11 days ago
Property Description
This Classic 4 bedroom 2.5 bath brick front colonial is ready for its' second owner! Very well maintained, it has hardwood floors throughout and a floorplan that provides space for both Formal entertaining, as well as comfy, intimate gatherings. The family room has as wood burning fireplace and a built-in wet bar that is convenient for entertaining. Set on a "premium lot" this .62 acre fenced yard stuns! It may be the LARGEST property in the development (.62 acres) fully fenced and backing parkland! Enjoy the yard from your maintenance-free deck that is easily accessed from the eat-in-kitchen. Storage is easy with both the 2 car garage and full attic, too. COMPARE the Value!! This terrific Brick front Colonial, on a cul-d-sac is priced well below recent sales! This "Toll Bros" gem includes "builder options" of hardwood oak floors on both levels, a Wet Bar in the family room, plus the sitting room in the Primary Bedroom! Become the second owner in this Timber Ponds resale! This popular Toll Bros. community is standing the test of time for generations, and this particular location is Prime! The full basement is ready for your creativity, if you want a little more living space! Does your vision include a Viewing Room? A Game Room? Maybe a combination of both? It is a blank canvas ready & waiting to provide added living space for you! South Brunswick offers outstanding schools, multiple parks, convenient transportation options providing access to NY & Philly and more! Buy now!
- Listing Status:
- Active
- Data Last Updated:
- October 26, 2026 at 9:40PM
- Listing Office:
- BH & G REAL ESTATE MATURO : 732-240-1228
- MLS ID:
- 4059124
- General: BrickVinyl SidingCurbsDeckPrivacy FenceSidewalkStorage ShedStorm Door(s)Thermal Windows/Doors
- Style: Colonial
- Roofing: Asphalt Shingle
- County: Middlesex
- Driveway: 2 Car WidthBlacktopDriveway-ExclusiveOn-Street Parking
- Zoning: 2121-00093-0000-00097-0000-
- Utilities: All Underground
- Water: Public Water
- Sewer: Public Sewer
This listing courtesy of BH & G REAL ESTATE MATURO
Monthly Payment
- Principal & Interest $
- Property Taxes $
- Home Insurance $
- VA Funding Fee $