29 MORRIS LN, Cranbury, NJ 08512
- 3 beds |
- 4 baths |
- 2,428 sqft
 Town Home
  Built in 2015
  —— sqft lot
  2 car garage
  $340/sqft
  Listed 2 months ago
Property Description
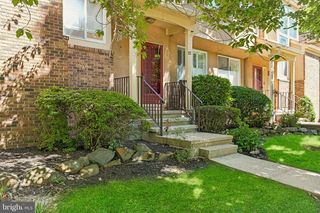
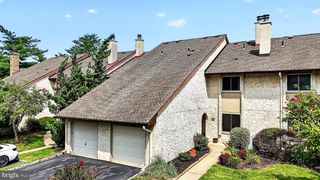
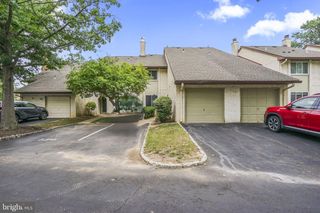
Welcome to this stunning end-unit townhome in the highly sought-after Oaks at Cranbury community, offering 3 bedrooms, 2 full & 2 half baths, finished basement, 2 car garage & a blend of space, style, & modern upgrades. The sun-filled main lvl features beautiful hardwood flrs, crown molding, recessed lights, & an open-concept layout designed for both everyday living & entertaining. The inviting living rm holds a gas fireplace, while the formal dining rm opens to the rear deck through sliding glass doors. The spacious eat-in kitchen is a chef's delight, complete w/SS appliances, granite counters, center island w/seating, mosaic tile backsplash, premium cabinetry, & a large walk-in pantry. Convenient 1/2 Bath completes this lvl. Upstairs, luxury vinyl plank floors flow throughout, complemented by a versatile loft & home office. Two secondary bedrooms feature custom closets & share an updated full bath w/a dual-sink vanity & walk-in shower w/built-in bench. The spacious primary suite offers a walk-in closet & a private ensuite bath w/dual sinks, walk-in shower, & a tranquil soaking tub. The finished basement expands your living space w/a home theater, wet bar, & half bath perfect for entertaining or relaxing. Additional highlights include upgraded LVP floors on 2nd level, upgraded closets throughout, new A/C installed in May 2026, & a low-maintenance composite deck. This home combines comfort, elegance, & thoughtful upgrades. Enjoy all this along w/the many amenities the Oaks at Cranbury offers. Come & see!
- Listing Status:
- Active
- Data Last Updated:
- September 23, 2026 at 7:16AM
- Listing Office:
- RE/MAX 1st Advantage : 7323820200
- Listing Agent:
- Robert Dekanski : 7328275344
- MLS ID:
- NJMX2012828

- General: SidewalksAbove GradeBelow Grade
- Style: Colonial
- Other Structures: DeckPatio
- Parking: Asphalt Driveway
- Roofing: AsphaltShingle
- General: StoneVinyl Siding2Block
- HOA Amenities: Club HouseExercise RoomPool - OutdoorTot Lots/PlaygroundCommon Area MaintenanceExt Bldg MaintLawn MaintenanceSnow RemovalTrash300.0Monthly
- Originating MLS: BRIGHT_MAIN
- School District: SOUTH BRUNSWICK TOWNSHIP PUBLIC SCHOOLS
- County: MIDDLESEX-NJ
- Zoning: MF21-00011-00221
- Utilities: Electric availableNatural gas availableSewer availableWater available
- Water: Public
- Sewer: Public Sewer
- Source: BRIGHT_MAIN
- Exclusions: Personal Belongings. Refrigerator. Washer. Dryer. Drapes/Window Treatments. Area Rugs. Swing Set.
This listing courtesy of Robert Dekanski , RE/MAX 1st Advantage
Monthly Payment
- Principal & Interest $
- Property Taxes $
- Home Insurance $
- VA Funding Fee $