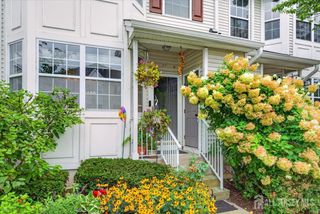
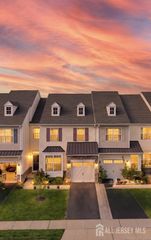
63 Thoreau Drive, Plainsboro, NJ 08536
- 3 beds |
- 3 baths |
- 2,126 sqft
 Condominium
  Built in 1986
  1,307sqft lot
 —— car garage
  $325/sqft
  Listed 1 month ago
Property Description
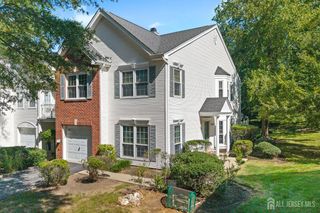
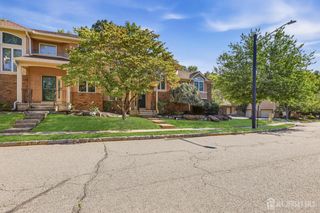
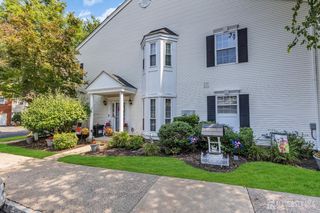
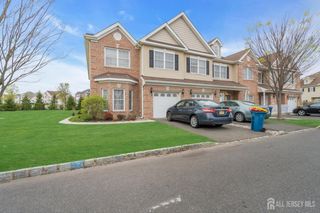
Exceptional Remodeled EAST Facing 3 Bed/2.5 bath with third floor loft with GARAGE and private driveway! Stunning Upgrades such as custom kitchen cabinets, appliances and granite countertop, hardwood flooring, recessed lights, updated lighting fixtures, custom California Closets, and Top-Rated West Windsor-Plainsboro Schools! This beautifully renovated Brighton model townhome, ideally positioned in one of the most desirable locations within the sought-after Brittany community. Enjoy the rare convenience of having the clubhouse and pool just steps from your backyard, along with ample nearby guest parking. This move-in-ready home has been exceptionally renovated with 3 bedrooms, 2.5 baths, plus a finished third-floor loft that provides a versatile additional living space perfect as a home office, media room, guest suite, or potential fourth bedroom. The welcoming foyer leads to an elegant sunken living room with recessed lights and dining area overlooking an oversized private patio. The heart of the home is the remodeled kitchen, featuring custom cabinetry, granite countertops, stainless steel appliances, and abundant workspace. Adjacent to the kitchen is a comfortable family room with fireplace, creating the perfect gathering space. A beautifully updated powder room completes the first level with laundry room. Upstairs, you'll find three spacious bedrooms and two fully renovated bathrooms. The primary suite is a true retreat, featuring a dressing area, oversized closet enhanced with custom California Closet systems, and a beautifully redesigned spa-inspired bath. The second bedroom offers exceptional storage, A generous third bedroom and a beautifully remodeled hall bath complete the second floor. The finished loft level, illuminated by skylights, adds outstanding flexibility for today's lifestyle needs. Additional highlights include: Hardwood flooring throughout the first and second floors, Recessed lighting and Renovated bathrooms throughout. If that weren't enough an ATTACHED GARAGE with paved driveway for parking. There is also additional parking RIGHT IN FRONT OF THE HOME! With the abundant natural light, gorgeous flooring, kitchen and bath renovations, modern finishes and high-quality craftsmanship this home has it all! Located in the highly acclaimed Blue Ribbon West Windsor-Plainsboro School District, this home is also close to parks, many restaurants, grocery stores and shopping, major highways, NYC bus service at front of the neighborhood, less than 10 minutes to Princeton Junction train to NYC and Philly, and a school bus stop just steps away. Offering the perfect blend of style, comfort, and convenience, this exceptional home is truly move-in ready and a rare opportunity in one of West Windsor's most desirable communities. Don't miss the chance to make this gorgeous home your own!
- Listing Status:
- Active
- Date Added:
- September 1, 2026
- Data Last Updated:
- September 23, 2026 at 7:06AM
- Listing Office:
- COLDWELL BANKER REALTY : 609-921-1411
- Listing Agent:
- CATHERINE OCONNELL : 908-380-2034
- MLS ID:
- 2703708R

- General: CurbsPatioSidewalkFencing/Wall
- Style: Townhouse
- Other Structures: Patio
- Pool: Outdoor Pool
- Parking: 1 Car WidthAdditional ParkingAsphaltAttachedGarage Door OpenerDrivewayPaved
- Roofing: Asphalt
- Windows: BlindsSkylight(s)
- General: 3
- HOA Amenities: Common Area MaintenanceMaintenance Structure0.0Monthly
- Originating MLS: CJMLS API
- County: Middlesex
- Zoning: PCD1803101000000106
- Fencing: Fencing/Wall
- Utilities: Cable TVUnderground UtilitiesCable ConnectedElectricity Connected
- Water: Public
- Sewer: Public Sewer
- Source: CJMLS API
This listing courtesy of CATHERINE OCONNELL , COLDWELL BANKER REALTY
Monthly Payment
- Principal & Interest $
- Property Taxes $
- Home Insurance $
- VA Funding Fee $