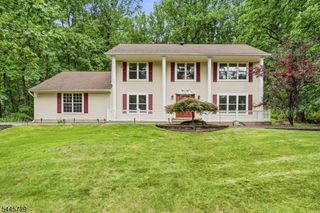
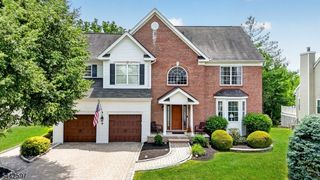
46 Waverly Pl, South Brunswick Twp., NJ 08852
- 4 beds |
- 2 baths
 Single-Family Home
  Built in 1991
  0.52acre lot
 2 car garage
  $——/sqft
  Listed 28 days ago
Property Description
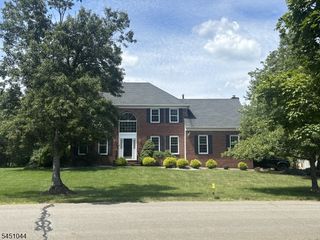
Exceptional value in a PRIME location! Generous sq. footage, sweeping layout & spacious rooms are all here in Monmouth Junction's sought-after Wexford II. Cherished meticulously by original owners, here's your chance to bring your design dreams to life. Situated on a cul-de-sac street, the yard is a true resort-style oasis, w/ gorgeous in-ground pool, paver patios, mature privacy landscaping, plus a generous grassy yard for play or pets. Neighborhood's proximity to S. Brunswick HS enables effortless pedestrian access to the campus & after school activities. Inside, a striking 2-story foyer w/ rich parquet flooring and a sweeping grand staircase set an inviting tone, flanked by formal living and dining rooms alongside a convenient first-floor den. The main level boasts hardwood floors and an enormous kitchen featuring a center island & family room w/ fireplace & two sliders to the yard. Upstairs, you will find four well-proportioned bedrooms, highlighted by a private primary suite complete with vanity area, ample closet space, and an en-suite bath w/ a soaking tub and double sinks. A partly finished basement offers even more flexibility, awaiting your custom touches for a home gym, recreation room, or office. Positioned within easy reach of downtown Princeton, NYC transportation, major roadways, premier shopping, & a top rated school district, this rare offering balances incredible size, a premium 1/2 acre lot, & customizable value. 1 yr. home protection plan for new buyers.
- Listing Status:
- Active
- Data Last Updated:
- September 23, 2026 at 6:40AM
- Listing Office:
- COLDWELL BANKER REALTY : 908-874-8421
- MLS ID:
- 4048855
- General: BrickVinyl SidingMetal FencePatioStorage Shed
- Style: Colonial
- Pool: In-Ground PoolLiner
- Roofing: Asphalt Shingle
- County: Middlesex
- Driveway: 2 Car Width
- Zoning: 2121-00053-0041-00011-0029-
- Utilities: Gas-Natural
- Water: Public Water
- Sewer: Public Sewer
This listing courtesy of COLDWELL BANKER REALTY
Monthly Payment
- Principal & Interest $
- Property Taxes $
- Home Insurance $
- VA Funding Fee $