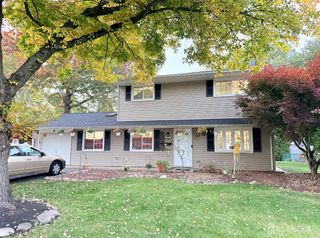
80 Stillwell Road, South Brunswick, NJ 08824
- 4 beds |
- 3 baths |
- 2,064 sqft
 Single-Family Home
 Built in 1961
 0.32acre lot
 —— car garage
 $368/sqft
 Listed 27 days ago
Property Description
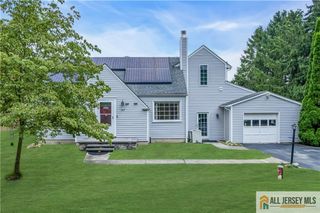
Discover the perfect blend of style, comfort, and modern convenience at 80 Stillwell Rd in the desirable Kendall Park community!This beautifully maintained, north-facing home offers 4 bedrooms, 3 full bathrooms, and an impressive collection of upgrades designed for today's lifestyle.Step inside to find beautifully updated flooring, a stunning renovated kitchen featuring a custom breakfast bar, and tastefully remodeled bathrooms. Every detail has been thoughtfully enhanced to create a welcoming and functional living space.Enjoy modern efficiency with a premium tankless water heater, upgraded high-capacity air conditioning, energy-efficient heating and cooling systems, and Nest smart thermostats. Smart-home features include Wi-Fi-enabled switches, smart locks, a Ring doorbell, and a Samsung smart refrigerator.The exterior is equally impressive, featuring updated siding, gutters with protective guards, a custom front entry door, enhanced exterior lighting, vinyl privacy fencing, and a custom-built storage shed. The outdoor space offers a wonderful setting for relaxing, entertaining, and enjoying time with family and friends.Ideally situated near Rutgers University, shopping, restaurants, parks, and major highways, this home offers convenient access to everything you need, including transportation options for NYC commuters.Move-in ready, extensively upgraded, and perfectly located-Schedule your private showing today!
- Listing Status:
- Active
- Date Added:
- October 24, 2026
- Data Last Updated:
- November 19, 2026 at 7:07AM
- Listing Office:
- PREMIER HOMES PROS : 908-245-6767
- Listing Agent:
- EVELYN E. PELAEZ : 551-221-2522
- MLS ID:
- 2706842R

- General: PatioStorage ShedYardShed(s)
- Style: ColonialTwo Story
- Other Structures: Patio
- Parking: 2 Car WidthAdditional ParkingAsphaltDrivewayOn SiteOn Street
- Roofing: Asphalt
- Windows: Blinds
- General: 2
- HOA Amenities: 0.0Monthly
- Originating MLS: CJMLS API
- County: Middlesex
- Zoning: R-32100358000000010
- Utilities: Electricity ConnectedNatural Gas Connected
- Water: Public
- Sewer: Public Sewer
- Source: CJMLS API
This listing courtesy of EVELYN E. PELAEZ , PREMIER HOMES PROS
Monthly Payment
- Principal & Interest $
- Property Taxes $
- Home Insurance $
- VA Funding Fee $

 New - 1 day ago