124 College Pl, South Orange Village Twp., NJ 07079
- 3 beds |
- 2 baths
 Single-Family Home
  Built in 1924
  6,970sqft lot
 1 car garage
  $——/sqft
  Listed 5 days ago
Property Description
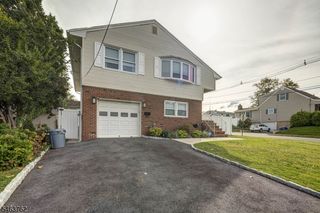
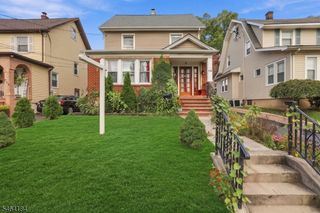
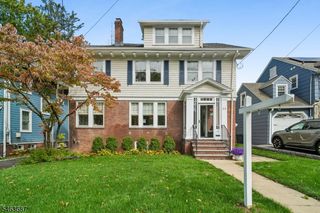
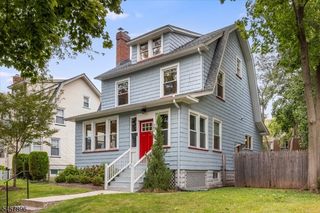
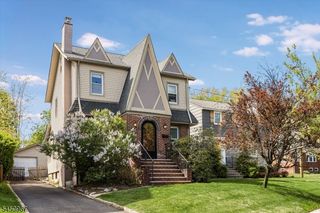
This picture-perfect colonial home with thoughtful improvements and timeless character, has three bedrooms, two full and one-half bathrooms, a formal living room, a dining room, a beautiful renovated kitchen, pantry and mudroom, a home office room, and a fully finished basement. The home sits on a level lot with a fenced backyard and detached garage and is located on a quiet dead-end residential street less than one mile from downtown South Orange and the train station. Hardwood floors throughout and large bright windows in each room. On the first floor an enclosed vestibule welcomes you into the living room, which spans the width of the house and has a decorative fireplace, a window seat with cubby storage, and a wide cased opening into the formal dining room. The spacious kitchen features custom white cabinetry, stone countertops, a large and deep stainless steel sink situated under a bright window with views to the backyard, stainless steel appliances, and an adjoining pantry, mudroom and powder room. The second floor has three bedrooms and an updated hall bathroom, plus a fourth room currently used as a home office with a large walk-in closet. The newly renovated basement has a large recreation room, flex space, a full modern bathroom, storage closets, and a utility room with a second refrigerator, washer, dryer and custom storage. The exterior has a beautiful blue-stone front walkway, newly painted clapboard siding, wood fence, driveway gate, patios and mature plantings.
- Listing Status:
- Active
- Data Last Updated:
- October 5, 2026 at 2:40AM
- Listing Office:
- WEICHERT REALTORS : 973-376-4545
- MLS ID:
- 4056004
- General: BrickClapboardWoodCurbsDeckEnclosed Porch(es)PatioPrivacy FenceStorm Door(s)Thermal Windows/DoorsWood Fence
- Style: Colonial
- Parking: Parking spaces: 5
- Roofing: Asphalt Shingle
- County: Essex
- Driveway: 1 Car WidthBlacktop
- Zoning: Residential1619-02112-0000-00016-0000-
- Utilities: ElectricGas-Natural
- Water: Public Water
- Sewer: Public Sewer
This listing courtesy of WEICHERT REALTORS
Monthly Payment
- Principal & Interest $
- Property Taxes $
- Home Insurance $
- VA Funding Fee $