138 Irving Ave, South Orange Village Twp., NJ 07079
- 7 beds |
- 6 baths
 Single-Family Home
  Built in 1914
  0.6acre lot
 3 car garage
  $——/sqft
  Listed 7 days ago
Property Description
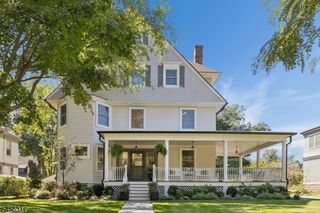
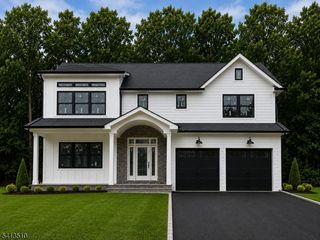
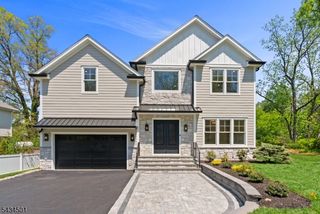
Magnificent & truly one-of-a-kind, this exceptional home rests on over 1/2 acre in the sought after Montrose section of South Orange. From its beautiful curb appeal to its striking interior, the home makes an unforgettable first impression. Step inside, and the spectacular foyer immediately sets the tone for the extraordinary spaces that await. Throughout the home, high & beamed ceilings, beautifully crafted woodwork, stunning leaded windows and distinctive architectural columns showcase its timeless character. The 2022 gourmet kitchen is designed to impress, while the striking family room w/radiant floor heating (2019) captivates w/dramatic cathedral beamed ceiling, creating a spectacular space for both everyday living & entertaining. The second floor offers 4 spacious bedrooms & 3 full bathrooms, including a primary suite, large walk-in dressing closet & private bathroom. 2 additional bedrooms feature en suite bathrooms, providing comfort & privacy. The third floor offers 3 additional spacious bedrooms, a full bathroom & attic storage, providing exceptional flexibility & ample space or a home office. The outdoor spaces are equally impressive, featuring a spacious patio w/gas stone fireplace located right off the inviting sun room, plus an open porch overlooking the private backyard. The 3 car garage offers ample parking & storage, with exciting potential for the loft above. Less than 1/2 mile to the Mountain Station for NYC train.
- Listing Status:
- Active
- Data Last Updated:
- September 23, 2026 at 6:40AM
- Listing Office:
- COLDWELL BANKER REALTY : 973-376-5200
- MLS ID:
- 4053224
- General: StuccoWood ShingleCurbsMetal FenceOpen Porch(es)PatioSidewalkUnderground Lawn Sprinkler
- Style: Colonial
- Roofing: Asphalt Shingle
- County: Essex
- Driveway: Blacktop
- Zoning: residential1619-01102-0000-00004-0000-
- Utilities: ElectricGas-Natural
- Water: Public Water
- Sewer: Public SewerSewer Charge Extra
This listing courtesy of COLDWELL BANKER REALTY
Monthly Payment
- Principal & Interest $
- Property Taxes $
- Home Insurance $
- VA Funding Fee $