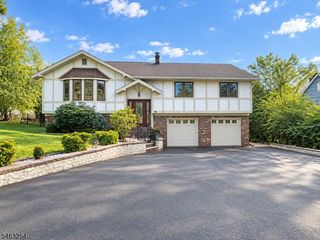
667 Brentwood Dr, South Orange Village Twp., NJ 07079
- 3 beds |
- 3 baths |
- 2,378 sqft
 Single-Family Home
 Built in 1949
 0.33acre lot
 2 car garage
 $442/sqft
 Listed 7 days ago
Property Description
The perfect location meets the perfect home! This lovely Mid-Century Modern home on Brentwood Drive offers an abundance of space and an unbeatable neighborhood vibe. With a Prime Location & Nature at Your Doorstep, just a short distance to the stunning South Mountain Reservation, a peaceful park oasis in a hardwood forest featuring scenic hiking trails, historic stone bridges & friendly recreation. Enjoy the Inviting Great Room with expansive, open-concept living room featuring soaring cathedral ceiling, a classic stone fireplace & gleaming wood floors. French doors lead seamlessly into a large, welcoming family room, complemented by a formal dining room perfect for festive gatherings. The Kitchen is equipped with quality cabinetry, sleek quartz countertops, brand-new appliances & a charming pantry. Open the doors to access a large, private outdoor deck built for quiet relaxation, gatherings or celebrations. The main floor also includes a dedicated office or guest room with a full bath, plus a functional mudroom, interior garage access, & convenient laundry room on the garage level. The Second Floor features a spacious primary bedroom suite complete with double closets & private, ensuite bathroom. A generous second bedroom & additional full bath are also located on this level with a third bedroom up a few steps on its own level. This home has an ideal blend of architectural charm, modern updates & top-tier location. Get ready to enjoy your new home!
- Listing Status:
- Active
- Date Added:
- October 25, 2026
- Data Last Updated:
- October 26, 2026 at 6:42AM
- Listing Office:
- CENTURY 21 GEBA REALTY : 973-726-0333
- MLS ID:
- 4059780
- General: StoneVinyl SidingDeckOpen Porch(es)
- Style: Custom HomeSplit Level
- Parking: Parking spaces: 4
- Roofing: Asphalt Shingle
- County: Essex
- Driveway: 1 Car WidthBlacktopDriveway-Exclusive
- Zoning: Residential1619-00102-0000-00017-0000-
- Utilities: ElectricGas-Natural
- Water: Public Water
- Sewer: Public Sewer
This listing courtesy of CENTURY 21 GEBA REALTY
Monthly Payment
- Principal & Interest $
- Property Taxes $
- Home Insurance $
- VA Funding Fee $

 New - 3 days ago