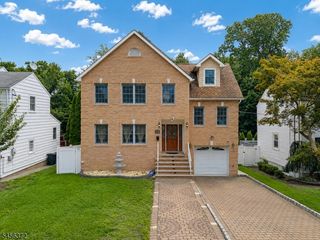
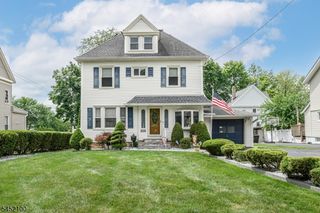
45 Wayland Dr, Verona Twp., NJ 07044
- 4 beds |
- 2 baths |
- 2,001 sqft
 Single-Family Home
 Built in 1941
 9,148sqft lot
 1 car garage
 $539/sqft
 Listed 14 days ago
Property Description
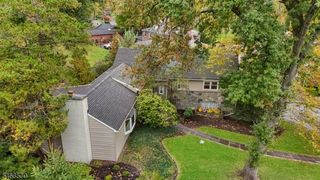
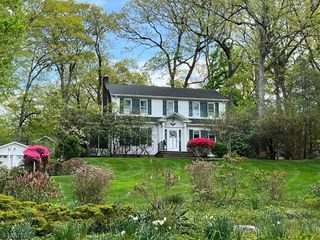
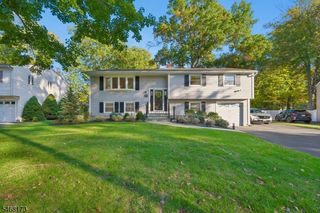
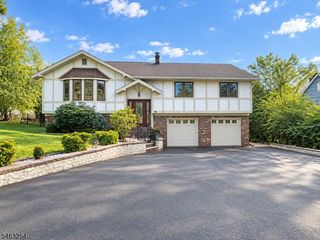
Prepare to be captivated by this sun-drenched 4-bedroom, 2.5-bath Colonial masterpiece in Verona's highly coveted Wayland section! Boasting gleaming hardwood floors throughout, this home offers an unparalleled blend of sophistication and comfort. Step inside to an expansive main level built for modern living, featuring a brilliant first-floor office/den wrapped in windows, a sophisticated formal dining room, and a chic powder room. The true showstopper is the well-appointed, updated chef's kitchen featuring premium granite countertops and sleek stainless steel appliances. It flows effortlessly into an expansive, window filled family room, keeping everyone connected. Slide open the glass doors to discover your own private oasis: a tranquil backyard with a spacious patio backing right up to the prestigious Montclair Golf Club!Upstairs, luxury awaits in the sprawling primary suite sanctuary, showcasing a massive walk-in closet and a spa-like en-suite bath with a jetted soaking tub. Three additional generously sized, sun-lit bedrooms and a pristine full bath ensure endless comfort. The fully finished basement gives extra space for a play room, dedicated fitness/exercise room, or family room and a secondary private home office as well as large laundry room. Situated on a quiet tree lined street near Verona Park and near NYC transportation options, this home is a must-see! Chimney, fireplace and flues conveyed in as-is condition with no known issues.
- Listing Status:
- Active
- Date Added:
- October 15, 2026
- Data Last Updated:
- October 26, 2026 at 6:42AM
- Listing Office:
- PROMINENT PROPERTIES SIR : 973-783-6900
- MLS ID:
- 4058394
- General: BrickClapboardWood ShinglePatioUnderground Lawn SprinklerWood Fence
- Style: Colonial
- Roofing: Asphalt Shingle
- County: Essex
- Driveway: 2 Car WidthBlacktop
- Zoning: 1620-00609-0000-00043-0000-
- Utilities: Gas-Natural
- Water: Public Water
- Sewer: Public Sewer
This listing courtesy of PROMINENT PROPERTIES SIR
Monthly Payment
- Principal & Interest $
- Property Taxes $
- Home Insurance $
- VA Funding Fee $