147 Claremont Ave, Verona Twp., NJ 07044
- 5 beds |
- 2 baths |
- 1,966 sqft
 Single-Family Home
  Built in 1900
  9,583sqft lot
 1 car garage
  $457/sqft
  Listed 1 month ago
Property Description
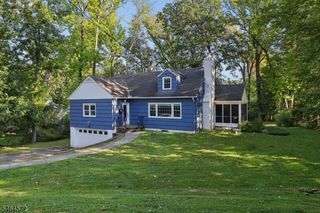
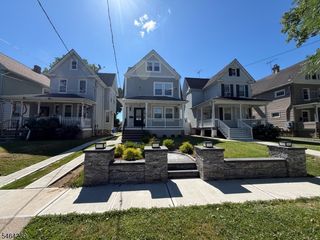
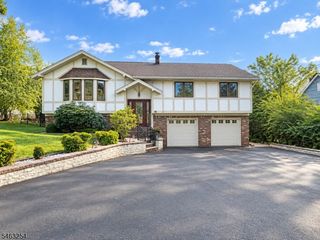
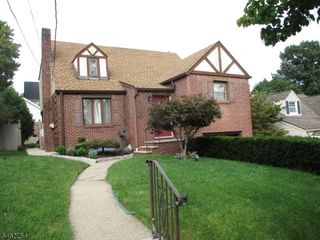
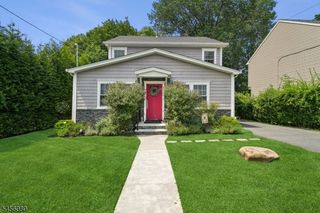
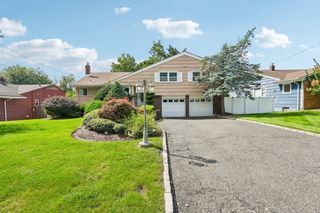
Beautiful 5 Bed 2.5 Bath Colonial with Finished Basement, Finished Attic & 1 Car Garage in highly desirable Verona could be the one for you! Lovingly owned & maintained, ready & waiting for its new owners to make it their own. Curb appeal gives way to a spacious interior with generous room sizes & tons of natural light. Foyer entry welcomes you in to find a formal living room with dec molding & recessed lighting, along with an elegant formal dining room with hardwood floors that shine. Eat-in-kitchen offers sleek SS appliances, heated, tiled flooring, custom backsplash, ample cabinet storage, upgraded counters, & sun soaked dinette space with vaulted ceiling with skylight & slider to the rear deck. Upgraded full bath with accessible stall shower with seat, along with a versatile den (great for a home office) round out the main level of this gem. Head upstairs to find 3 large bedrooms with ample closet storage, along with a 2nd full bath. Finished third floor adds to the living space, holding 2 more private bedrooms. Finished basement holds a multi-use rec room, convenient 1/2 bath, dedicated laundry room, & utilities/storage. Plush, park-like backyard with deck, storage shed, & matured landscaping is partially fenced-in for your privacy & comfort. 1 car garage protects from the elements, & the double wide driveway offers ample guest parking. All in a prime commuter location with easy access to the bus line, major roads, shopping, dining, excellent schools & more.
- Listing Status:
- Active
- Date Added:
- August 9, 2026
- Data Last Updated:
- October 5, 2026 at 1:41AM
- Listing Office:
- RE/MAX 1ST ADVANTAGE : 732-827-5344
- MLS ID:
- 4045558
- General: Vinyl SidingCurbsDeckOpenPrchFencPrivSidewalkStorageStrmDoorStrmWindThrmlW&DFencVnyl
- Style: ColonialDetached
- Roofing: Asphalt Shingle
- County: Essex
- Driveway: 2 Car WidthAdditional ParkingBlacktopDriveway-Exclusive
- Zoning: 1620-00707-0000-00002-0000-
- Utilities: ElectricGas-Natural
- Water: Public Water
- Sewer: Public Sewer
- Exclusions: Personal Belongings.
This listing courtesy of RE/MAX 1ST ADVANTAGE
Monthly Payment
- Principal & Interest $
- Property Taxes $
- Home Insurance $
- VA Funding Fee $